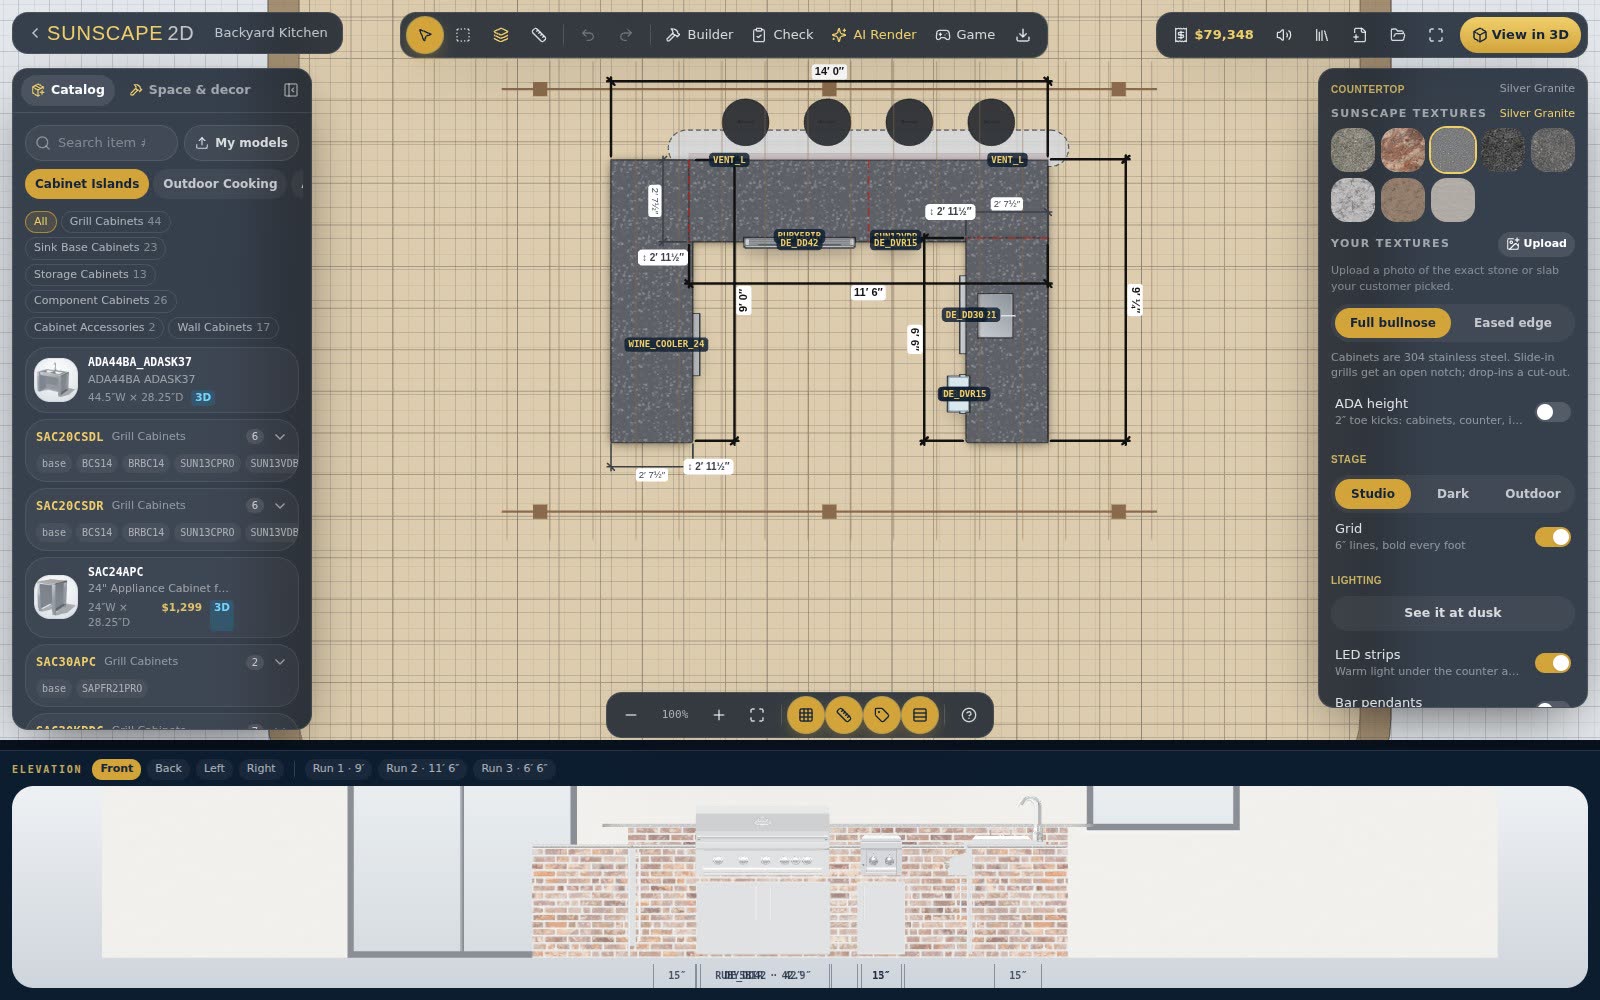
Most outdoor kitchens start as a sketch on a napkin. The 2D Layout planner turns that sketch into a plan you can price and build — with the actual Sunstone cabinets, appliances and components at their real sizes.
Drag, drop, snap
Pick a product from the catalog on the left and drag it onto the plan. Cabinets snap edge to edge so a run lines up the way it will on the patio. Every piece is drawn at its true footprint, so a 30″ grill cabinet takes exactly 30″ of space.
Islands of any shape
Build a run of stainless cabinets, or draw a masonry, steel-stud or welded-frame island and set appliances into it. Drag an island's ends to turn corners at 90°, 45° or 30°, or curve it. Add a raised bar, a round end or a fire feature with one click.
Measurements you can trust
Turn on dimensions to see every run, gap and overall size. The cut-out view hides the products and shows the holes the countertop and island need, with the exact cut-out sizes.
A running estimate
The estimate updates as you design. When you're happy, send a quote request or, on a paid plan, a PDF quote with the plan, elevations and parts list.
Free to start
The 2D planner is free. Tools that come with a plan — like the 3D configurator and the full Island Builder — stay visible with a lock, so you can see what's there. Start designing.