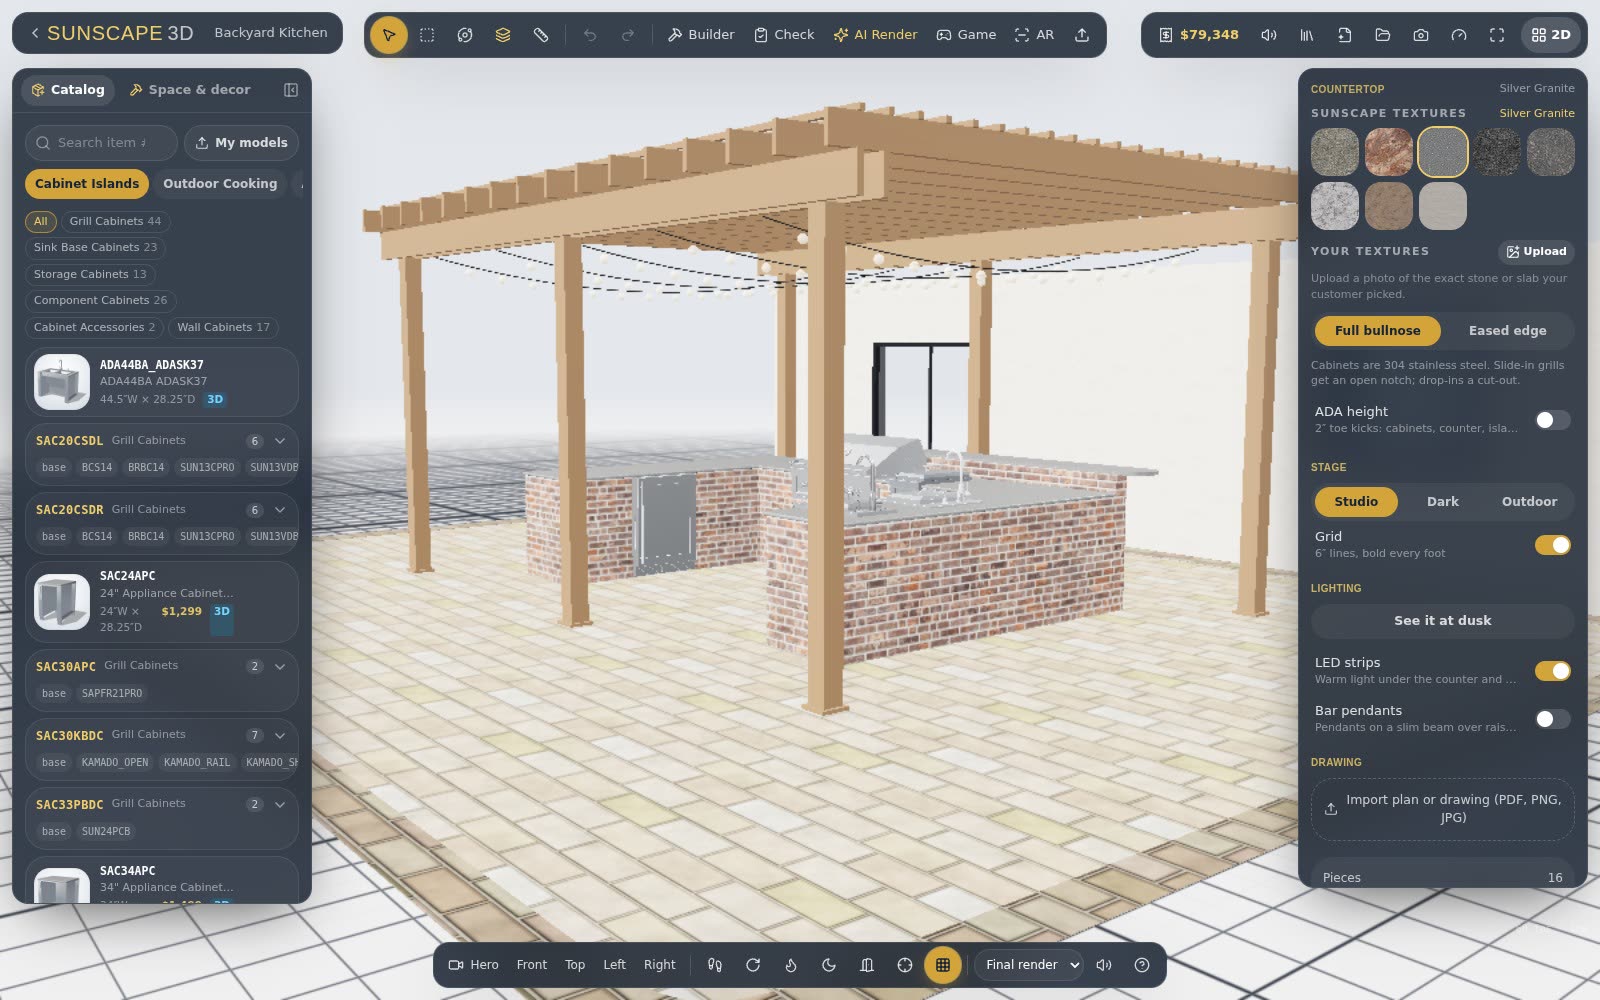
A plan shows where things go. The 3D configurator shows what it will feel like to stand there. It opens the same design you drew in 2D — nothing to redraw.
The real products, in detail
Every cabinet, grill, sink and hood is a detailed 3D model of the real product. Open the doors and drawers, slide out the warming drawer, lift the grill lid, and light the burners.
Move around it
Orbit, zoom and pan, jump to front, side and top views, or walk through the space at eye height. Turn on measurements to check clearances while you look.
Build the whole backyard
Add patio floors and raised levels, steps, seat walls, pergolas, planters and walls with windows and doors. Pools, too — with coping, water features and the equipment pad.
Day to night
Move the sun through the day, then watch LED strips, pendants and the hood lights come on at dusk. It's the view that sells the kitchen.
Included with Designer and Professional
The 3D configurator comes with the Designer and Professional plans. On the free plan it shows with a lock.