2D FREE · 3D ON DESIGNER

Design the kitchen.
Your way.

Start free in 2D Layout. 3D Design is a Designer subscription — snapping, materials, and lighting take a little learning, so that tool sits behind the plan.

START IN 2D EXPLORE IN 3D
2D Layout is free 3D Design on Designer Save when ready
YOUR STARTING POINT01 / 02
2D LAYOUT

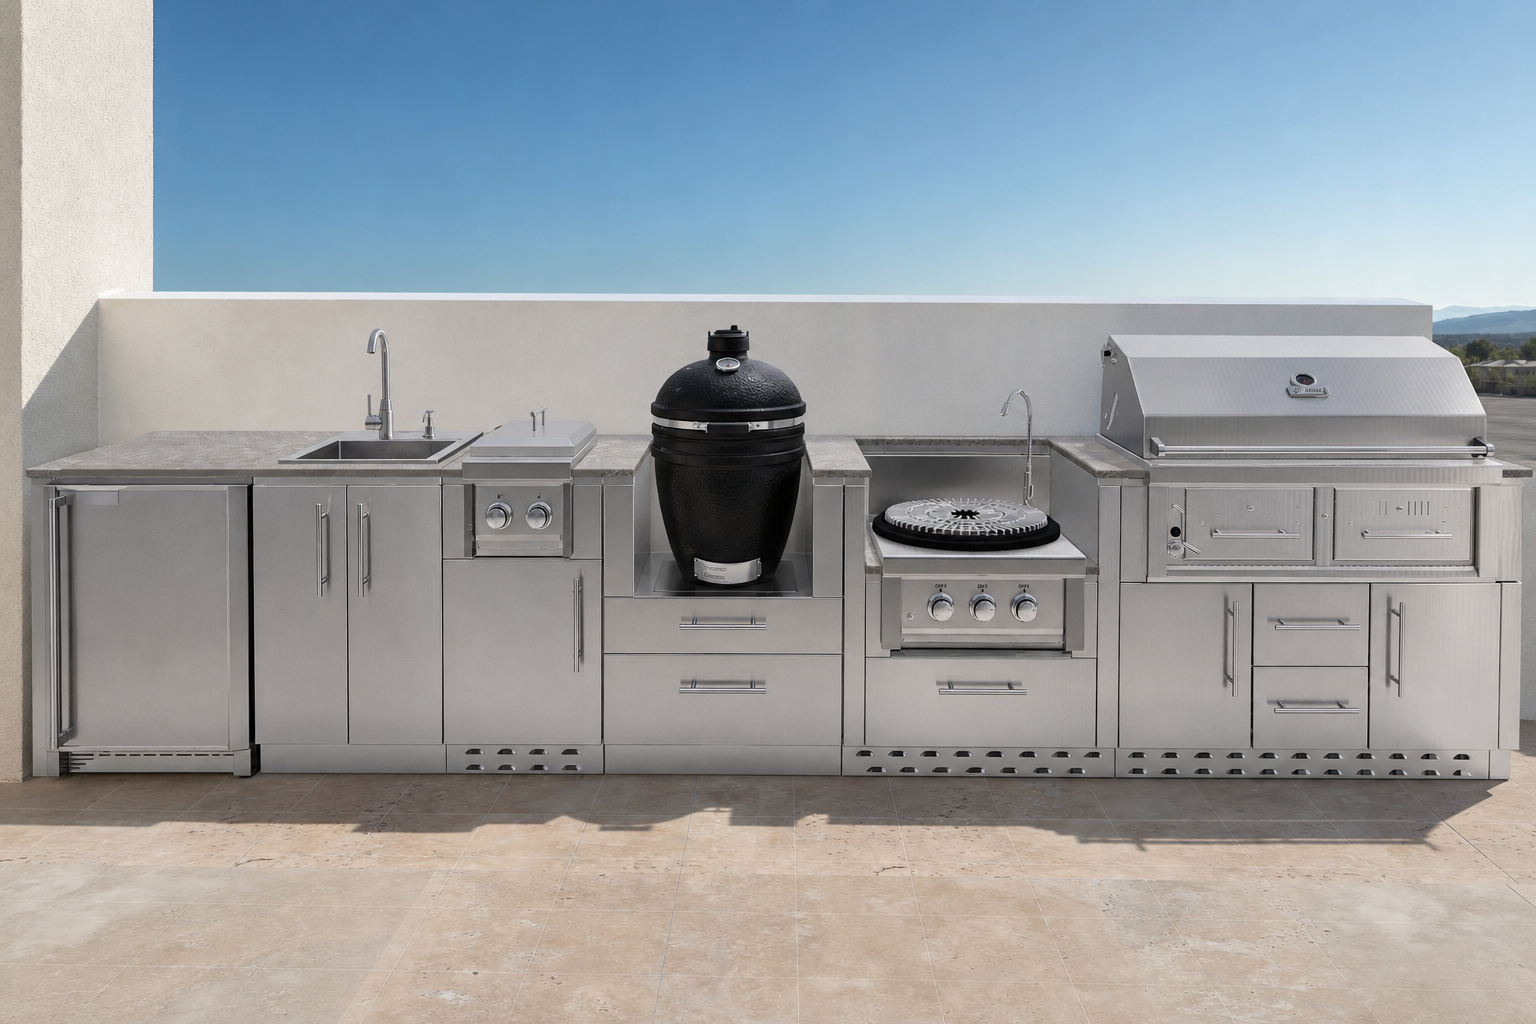
Measure first.

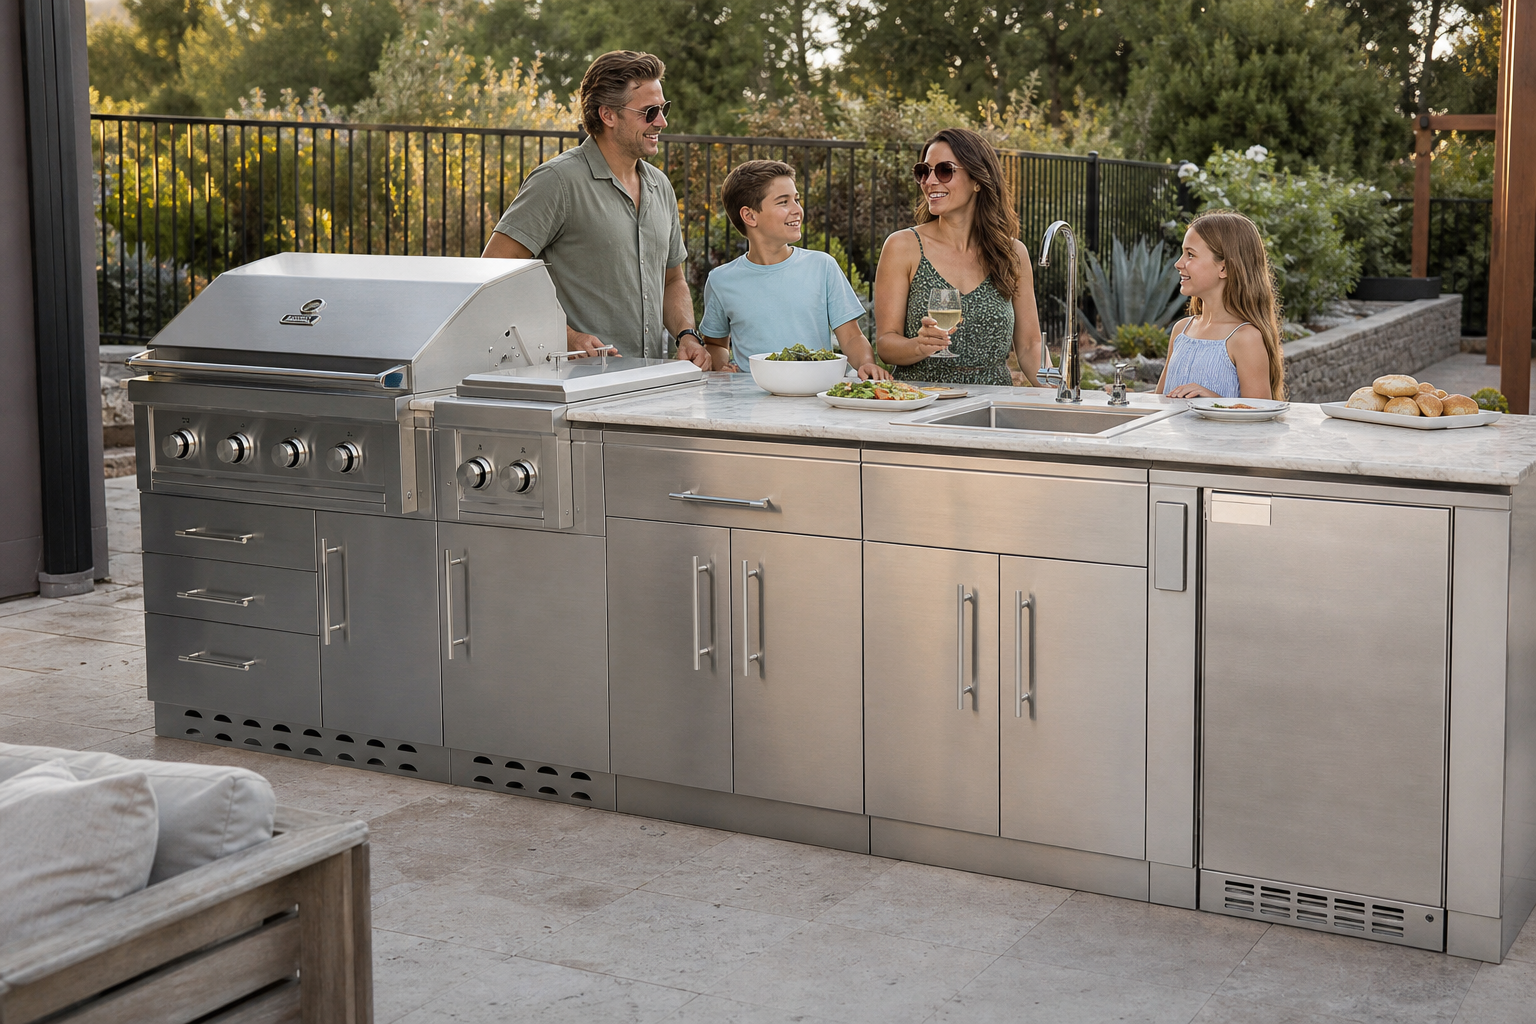
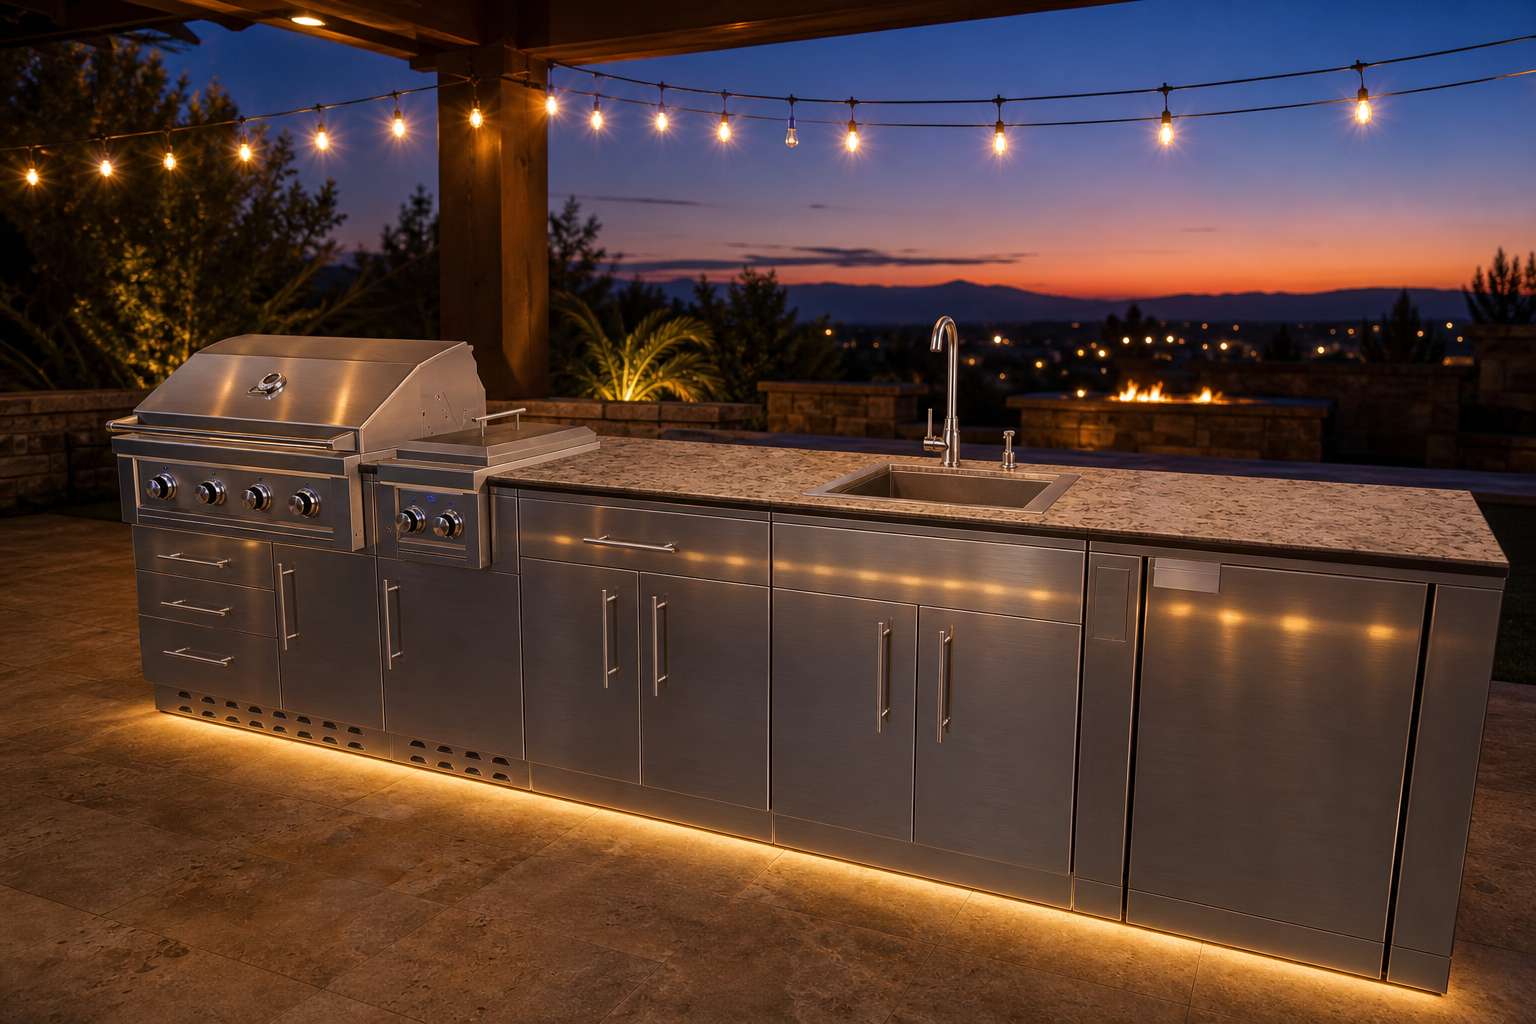
Build the exact island run.

3D DESIGN

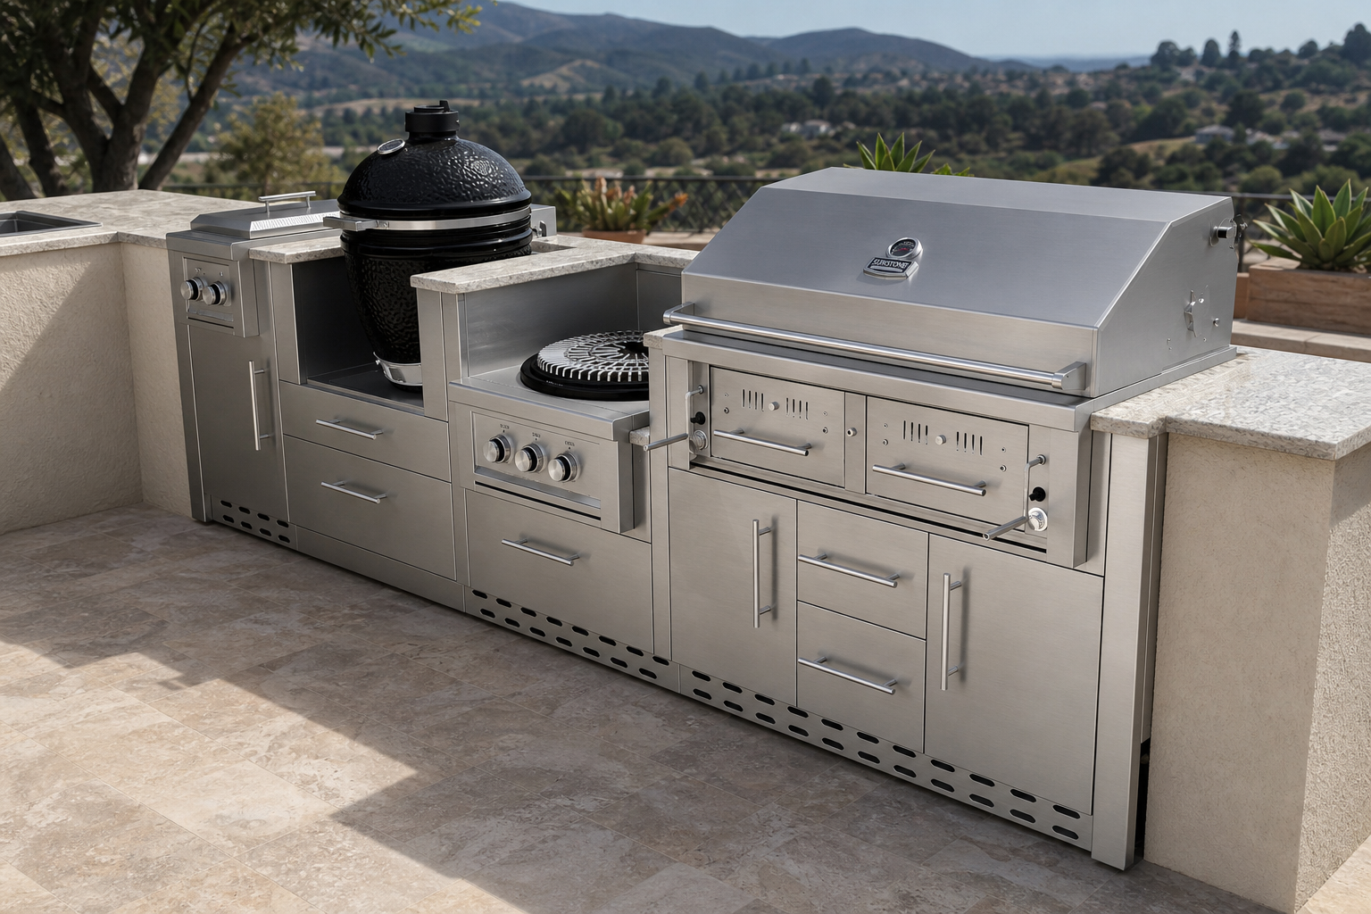
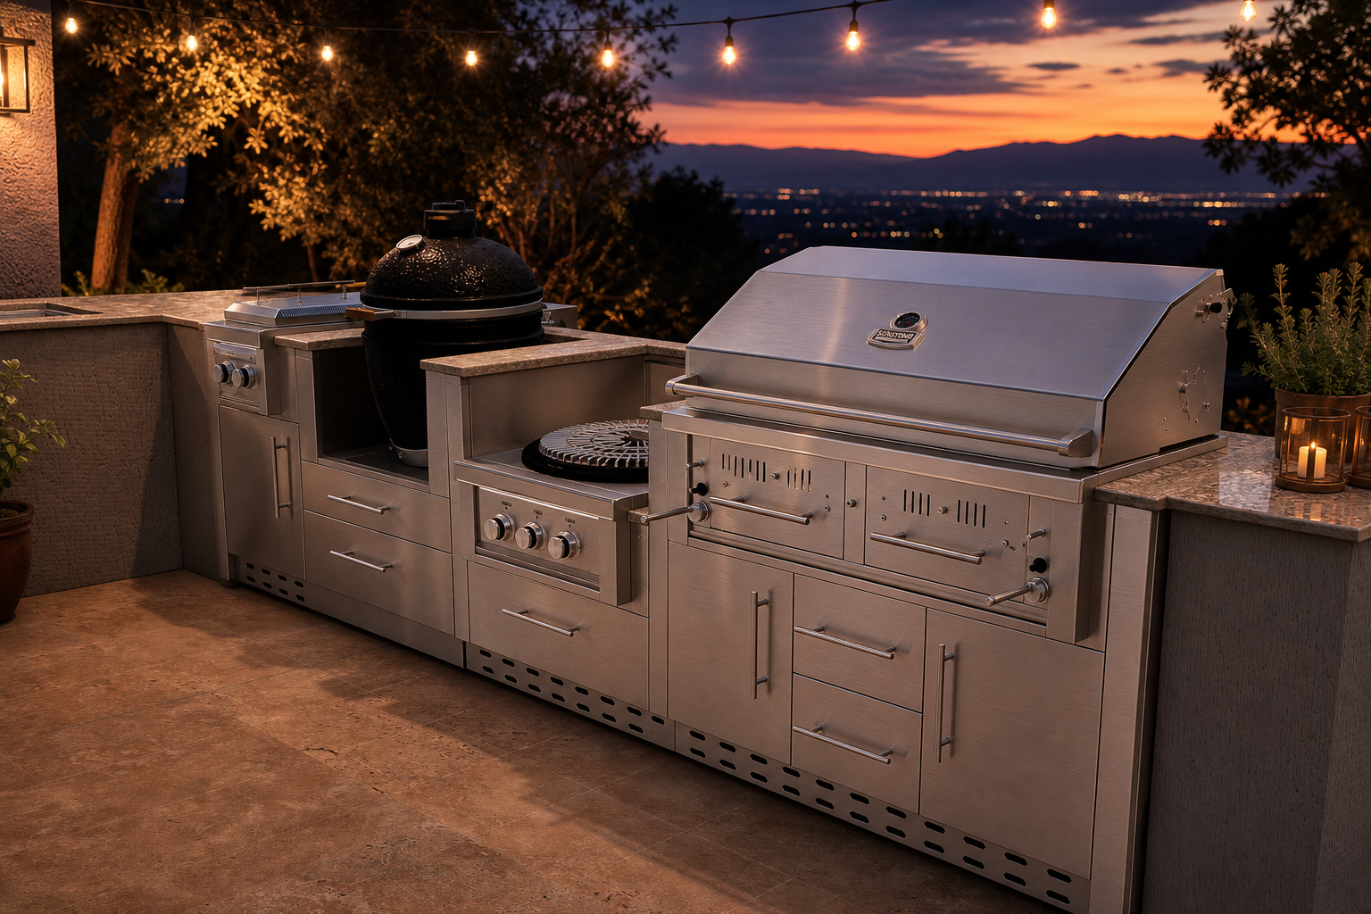
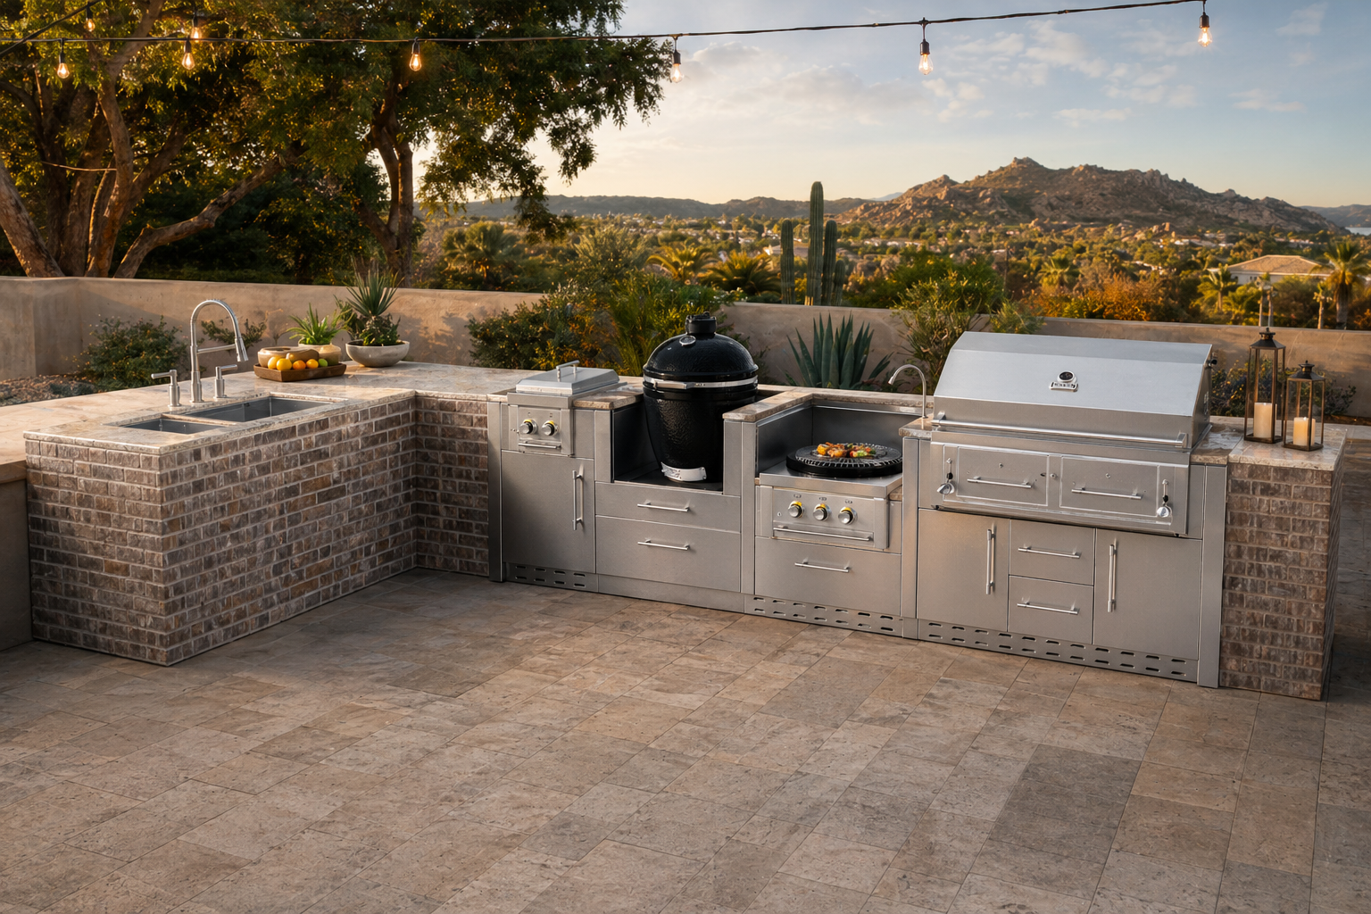
See it finished.

Place it in the full space.

CHOOSE A DESIGN WORKFLOW

One project. Two powerful perspectives.

The 2D and 3D tools are complementary, not competing. Start with the one that makes the most sense for the decision in front of you, then move to the other when you need a different level of clarity.

START WITH A PRECISE PLAN

2D Layout Planner

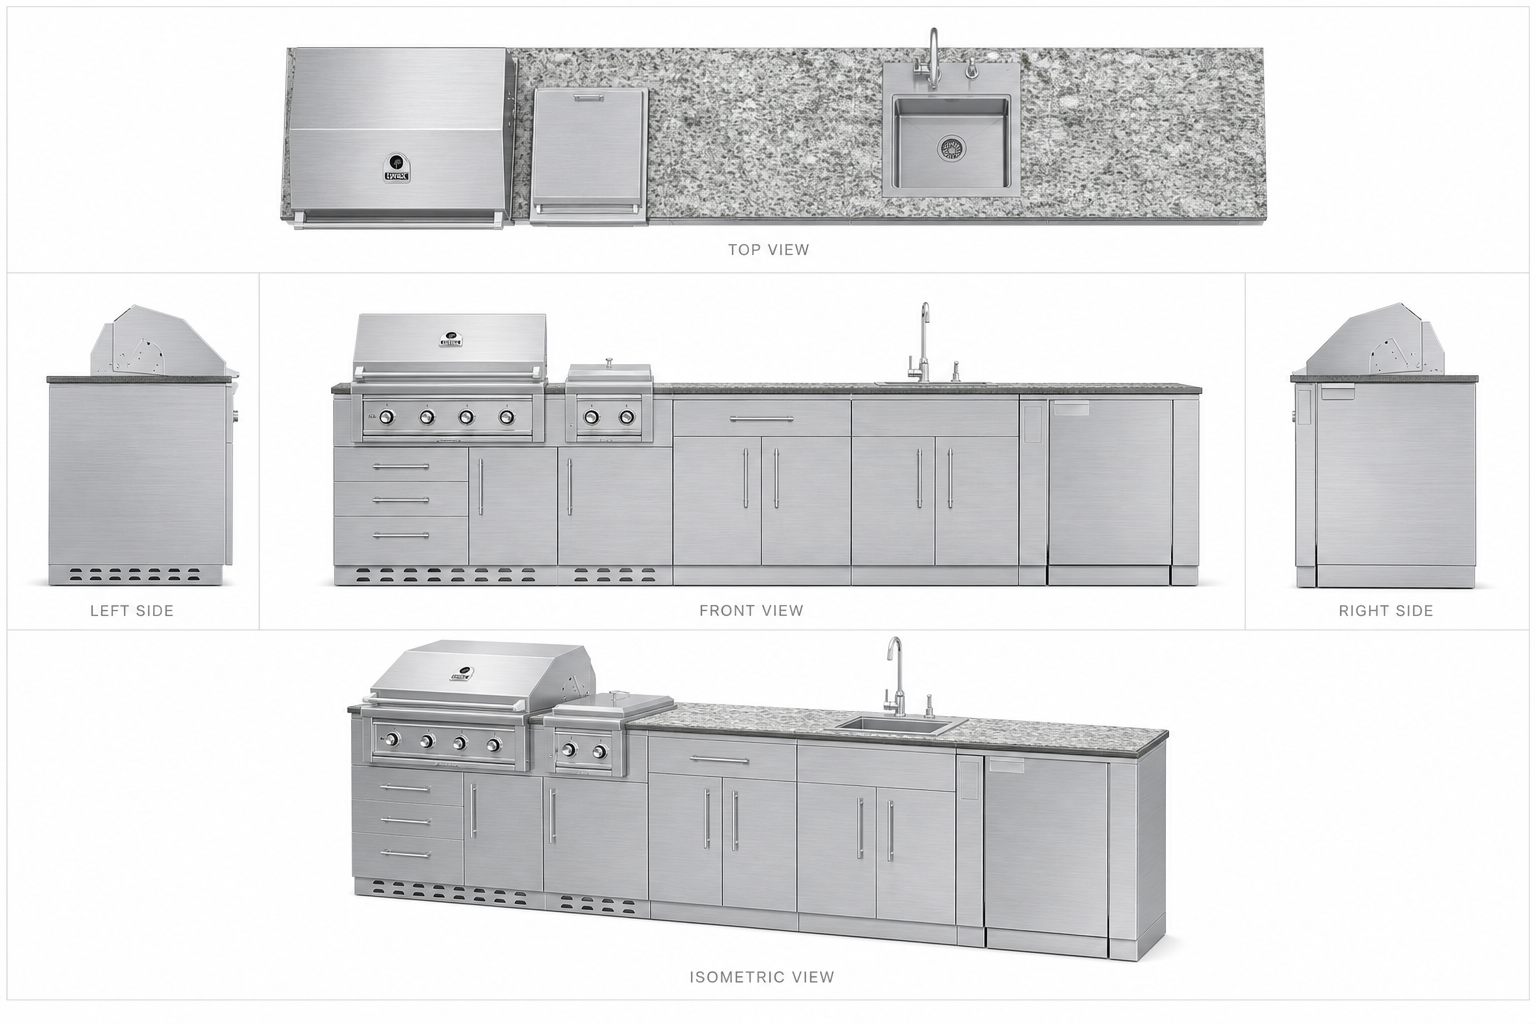
Build an accurate cabinet layout one module at a time. Compare straight, double, L-shaped, U-shaped, and V-shaped islands while the planner calculates run lengths and a live project estimate.

  • Module-by-module island layouts
  • Run dimensions and live pricing
  • Straight, double, L, U, and V configurations
  • Plan on your own before creating an account
OPEN 2D PLANNER
SEE THE COMPLETE SPACE

3D Kitchen Designer

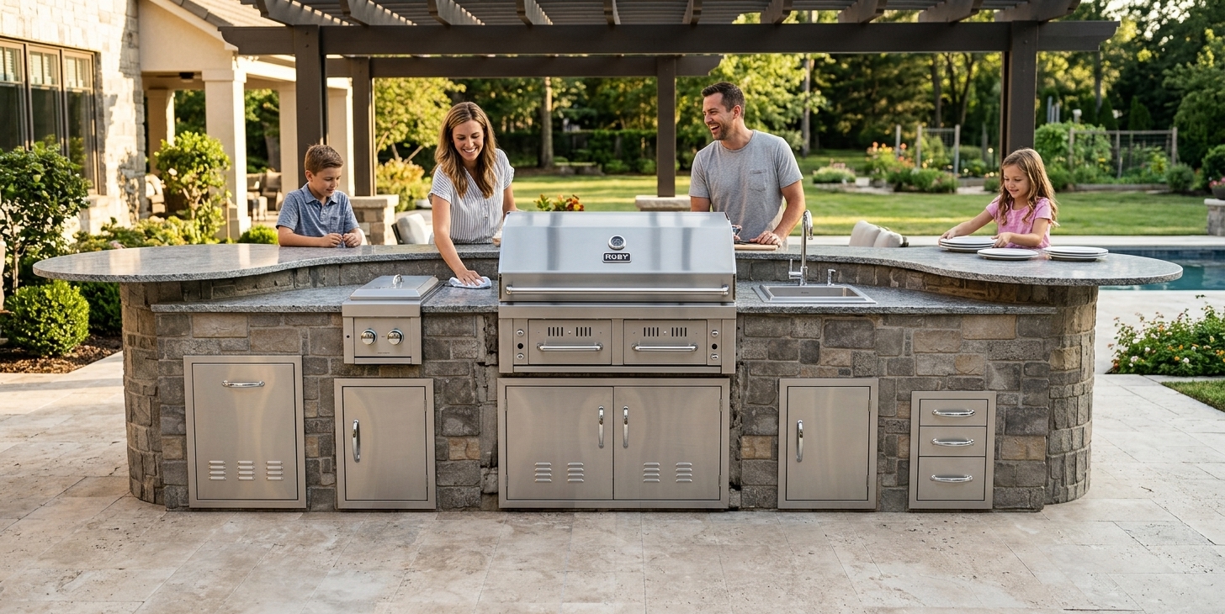
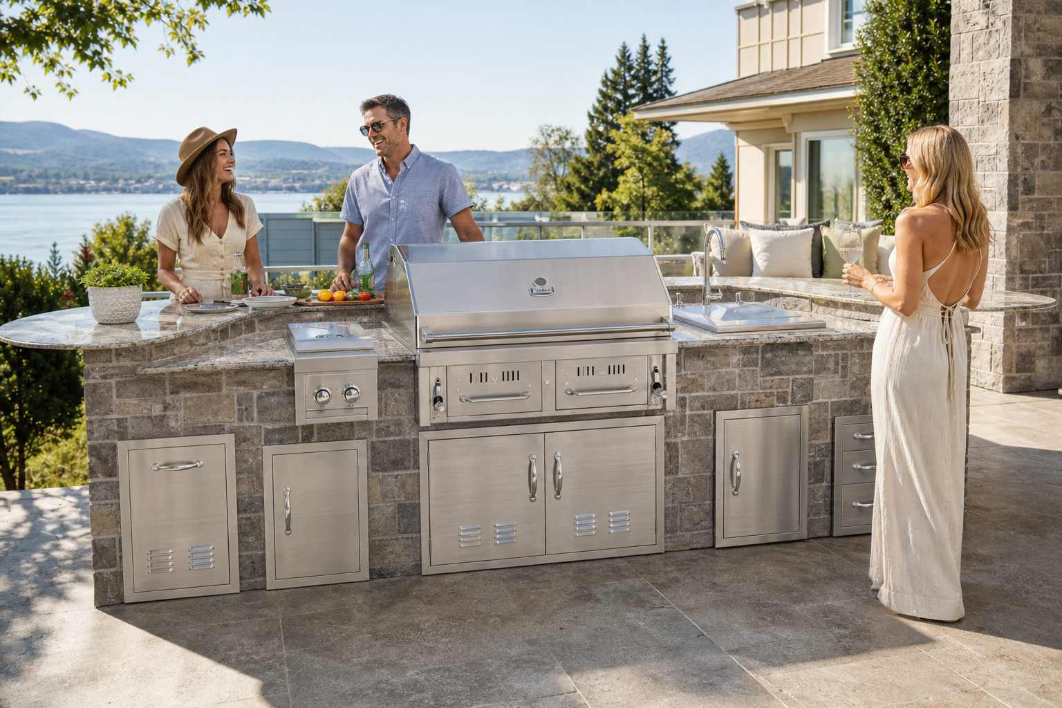
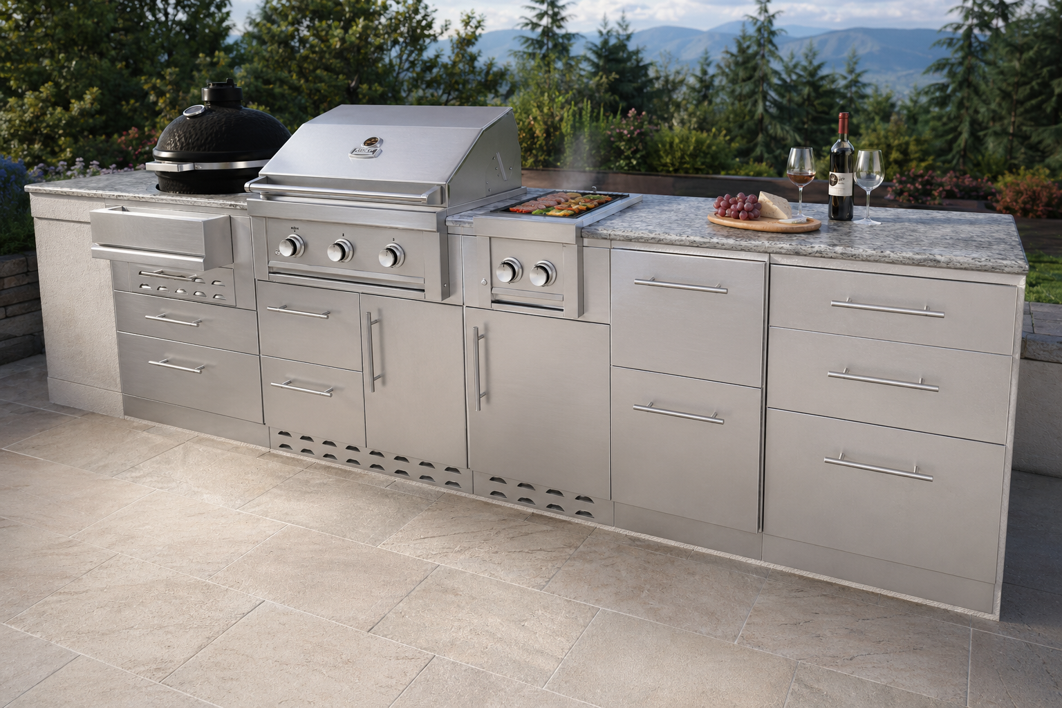
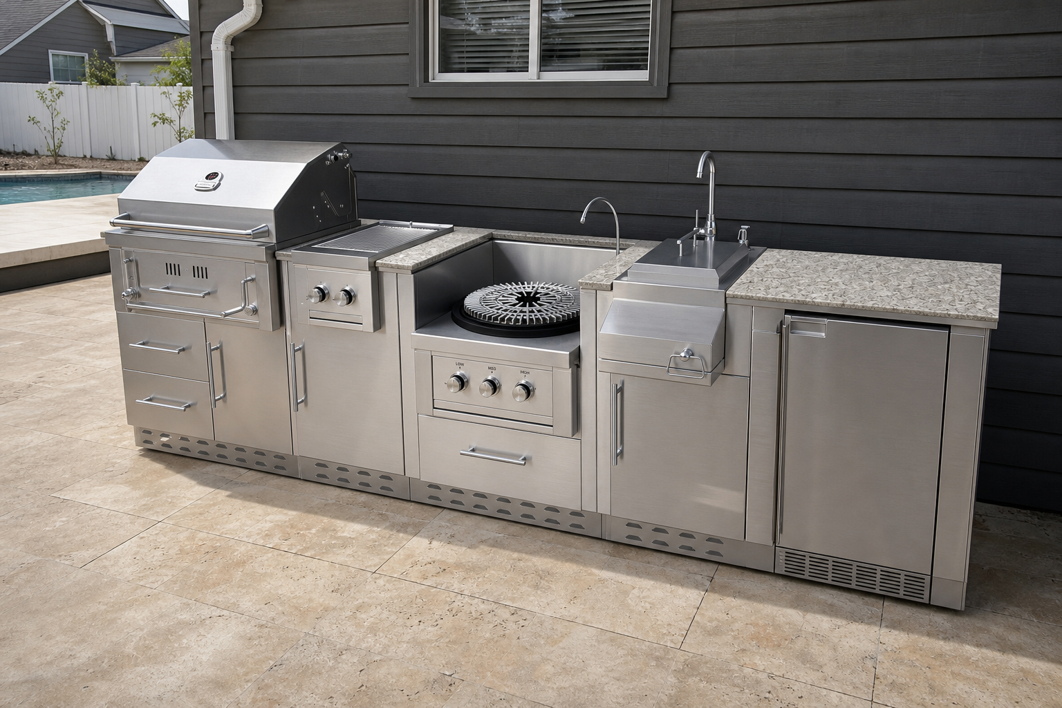
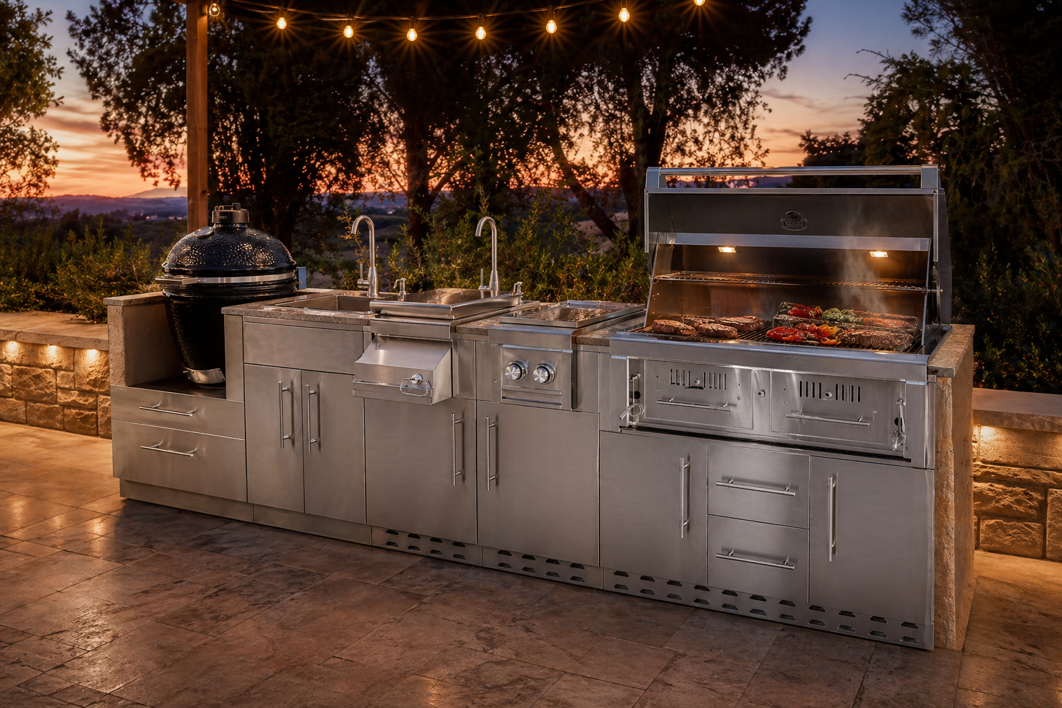
Move beyond a floor plan and explore the full outdoor room. Place cabinets, grills, appliances, materials, furniture, lighting, and landscape elements in a working 3D scene. Designer subscription required.

  • Designer or Professional subscription
  • Immersive 3D planning and placement
  • Catalog modules, finishes, textures, and lighting
  • A learning curve — that is why it is paid
SEE 3D DESIGNER
A SIMPLE PATH TO A BETTER PLAN

Start fast. Make decisions with confidence.

Use the tools in either order. Most projects begin in 2D to establish the run, then move into 3D to evaluate appliance placement, finishes, surrounding patio details, and the final visual story.

01

Set the layout

Choose your starting shape and place the cabinet modules that match the way you cook, serve, and entertain.

02

Review the dimensions

See each run total in the 2D planner or use the 3D measurement controls to inspect a more complete scene.

03

Visualize the outcome

On Designer, move into 3D to refine materials, lighting, texture, outdoor elements, and overall presentation.

04

Sign in when it matters

Create an account only when you are ready to save, send, export, share, use AI rendering, or continue your project across devices.

COMPARE THE TOOLS

Choose the view that answers your next question.

DECISION2D Layout Planner3D Kitchen Designer
Best forExact cabinet runs, widths, pricing, and module planningComplete space visualization, materials, atmosphere, and final presentation
Build styleFast drag-and-drop layout planningInteractive scene building with 3D placement and camera control
Start without an accountYes — browse modules and configure layoutsNo — Designer or Professional unlocks 3D
Sign in when readyDownload, share, send a quote, add to cart, AI render, or persist a designSave, share, export, AI render, access account files, or use other account functions
Use togetherEstablish the precise module plan firstUse the 2D plan as a guide, then refine the finished outdoor experience
RENDER GALLERIES

See what the community is designing.

Public renders are organized by the tool that created them, so you can find precise layout concepts and immersive finished spaces separately.

YOUR NEXT STEP IS YOUR CHOICE

Build first. Create an account when the design deserves to travel with you.

Opening either planner is free. Sign-in only becomes necessary for actions that need a secure account: design download, saved projects, emailed quotes, share links, AI rendering, exports, and design delivery.

OPEN 2D PLANNER SEE 3D DESIGNER
Download a project file or quote
Send or share a finished design
Generate an AI concept render
Save projects to your account