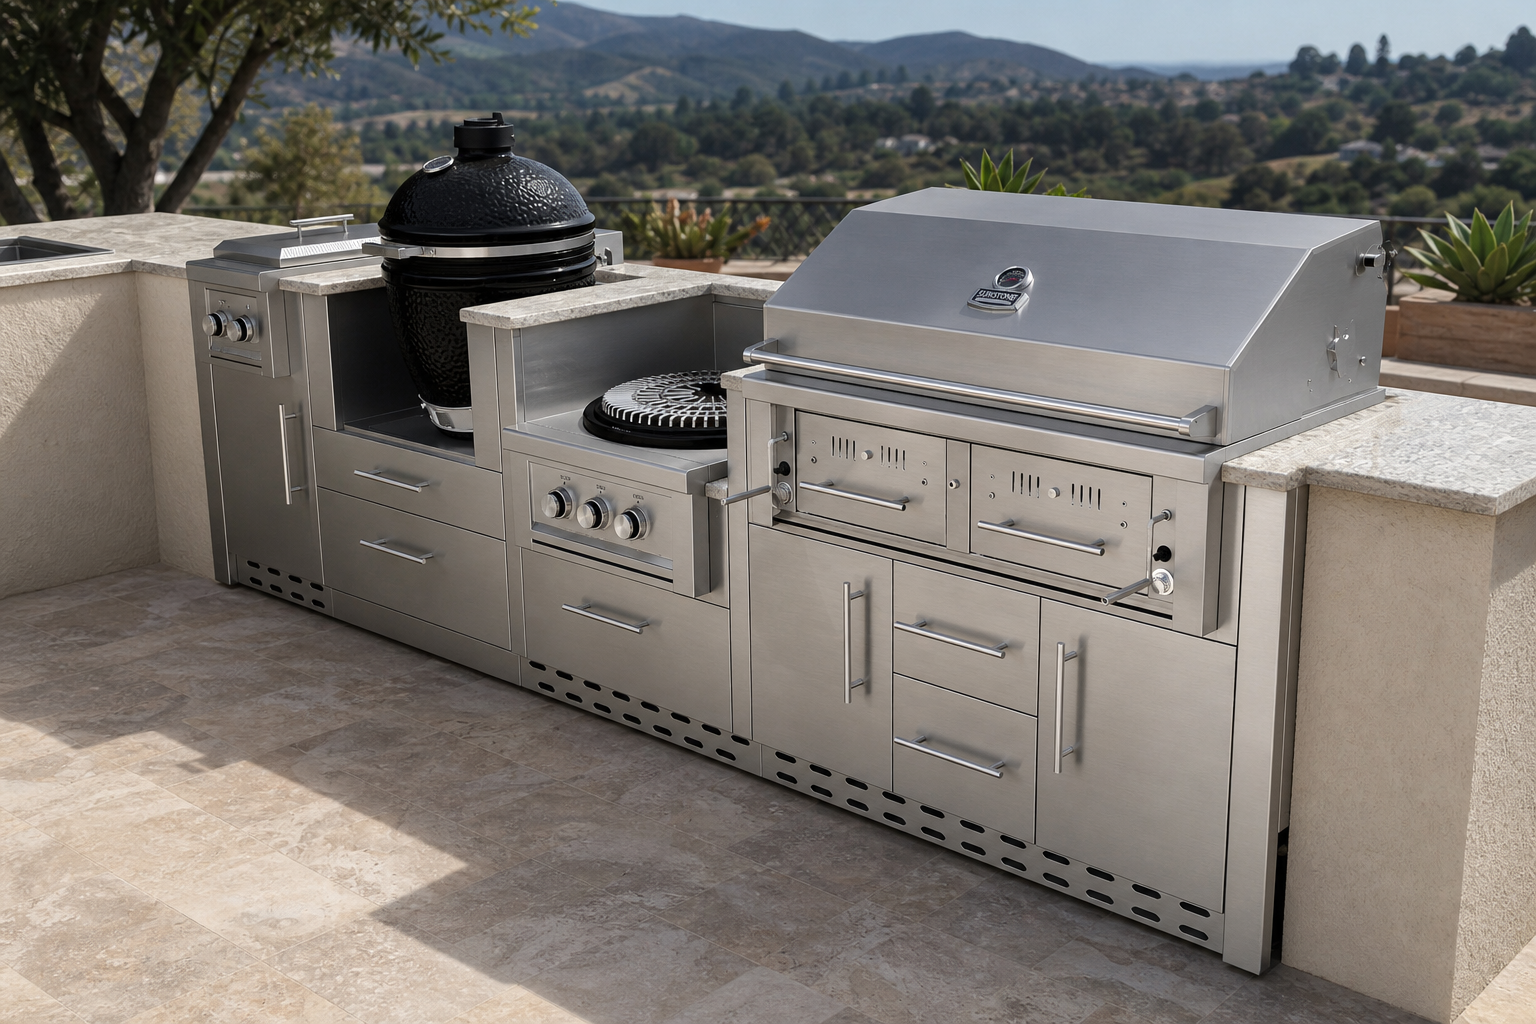
Measure the island before you build the room.
Place real Sunstone modules on a scaled plan. Straight, double, L, U, and V runs calculate length and a live estimate while you work — no account required to start.
Built for the decision in front of you.
Place real Sunstone modules on a scaled plan. Straight, double, L, U, and V runs calculate length and a live estimate while you work — no account required to start.
- Best for
- Exact cabinet runs, widths, and pricing
- Account
- Not required to plan
- Save / send
- After you create an account
- Next step
- 3D Design on Designer
Five island shapes
Start from straight, double, L-shaped, U-shaped, or V-shaped runs and grow the layout one cabinet at a time.
Live dimensions
Each run totals as you drop modules, so widths, depths, and clearances stay honest before anyone cuts stone.
Catalog pricing
Modules carry Sunstone SKUs and list prices, so the quote sheet tracks the same cabinets you will actually order.
Module library
Grill bases, refrigeration, sinks, corners, and fillers sit in the catalog — drag them onto the plan instead of guessing.
Start fast. Decide with the plan in front of you.
- 01
Pick a starting shape
Choose the island geometry that matches the patio, then drop the first grill or sink cabinet.
- 02
Build the run
Add modules left and right. The planner keeps run length and a working estimate in view the whole time.
- 03
Take it to 3D when ready
Use the 2D plan as the measured backbone, then open 3D on a Designer subscription to see materials, lighting, and the finished outdoor room.
Kitchens already planned here.
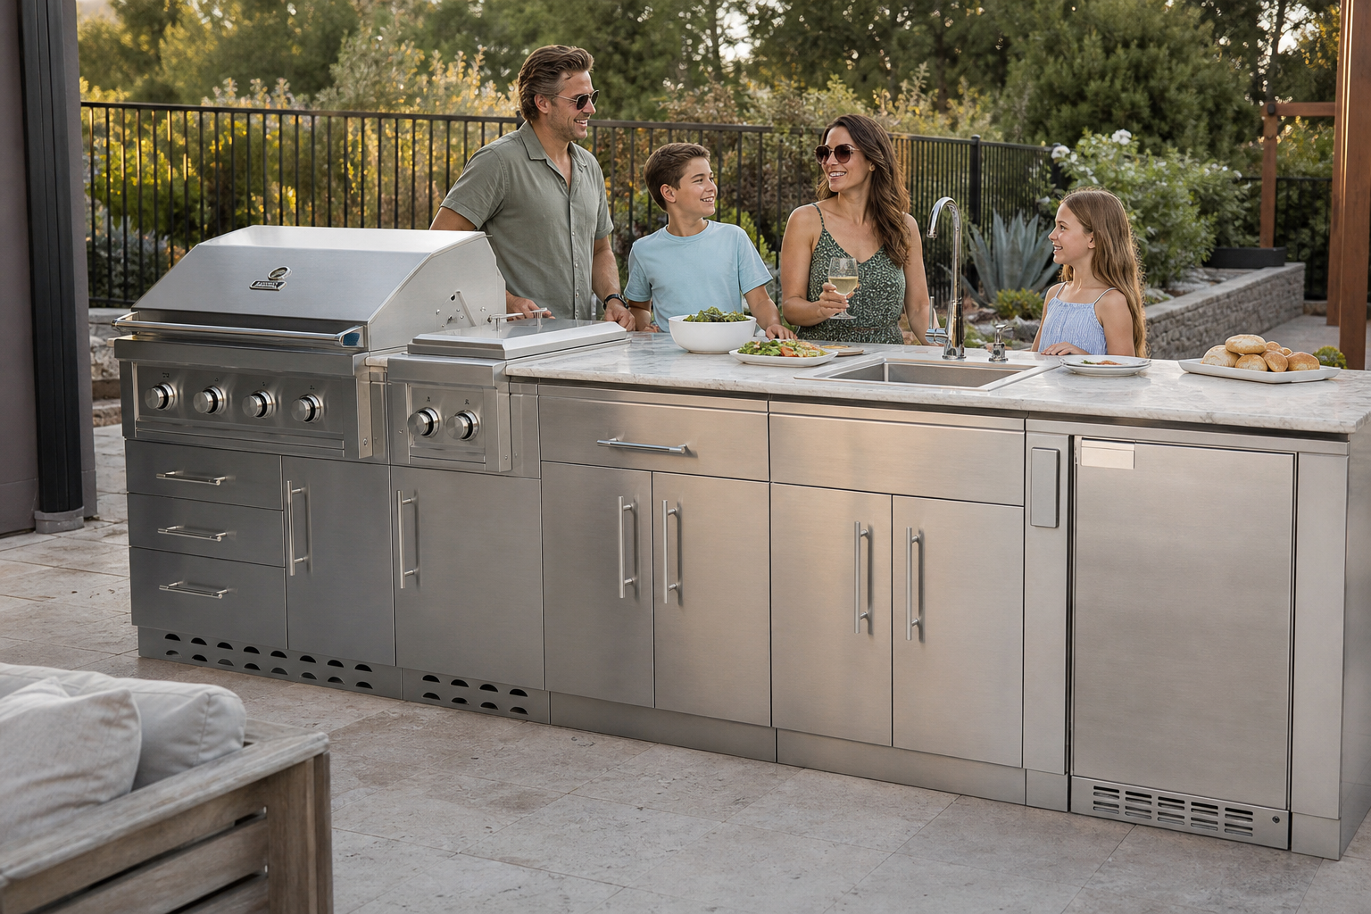
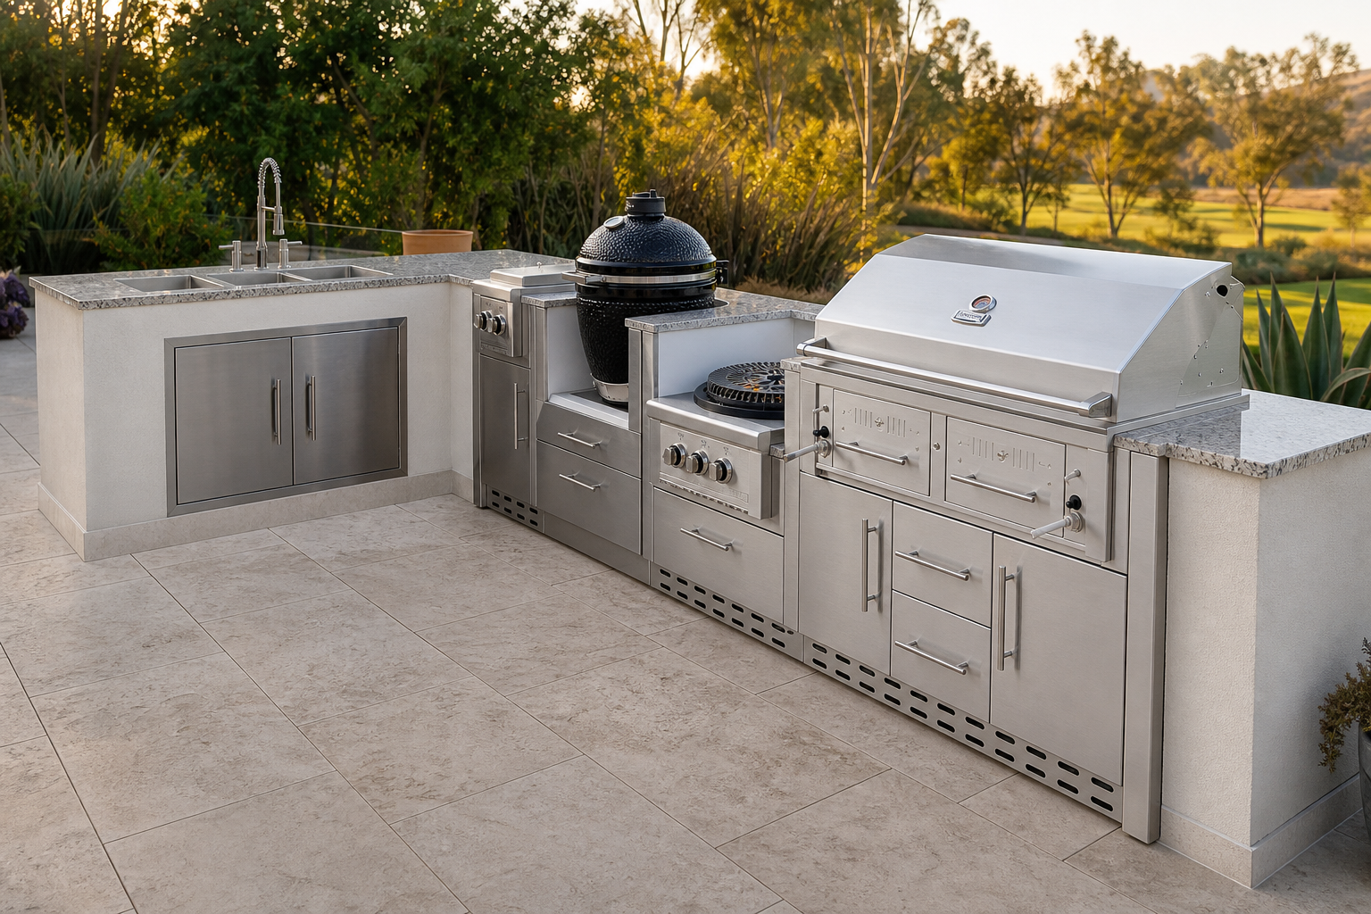
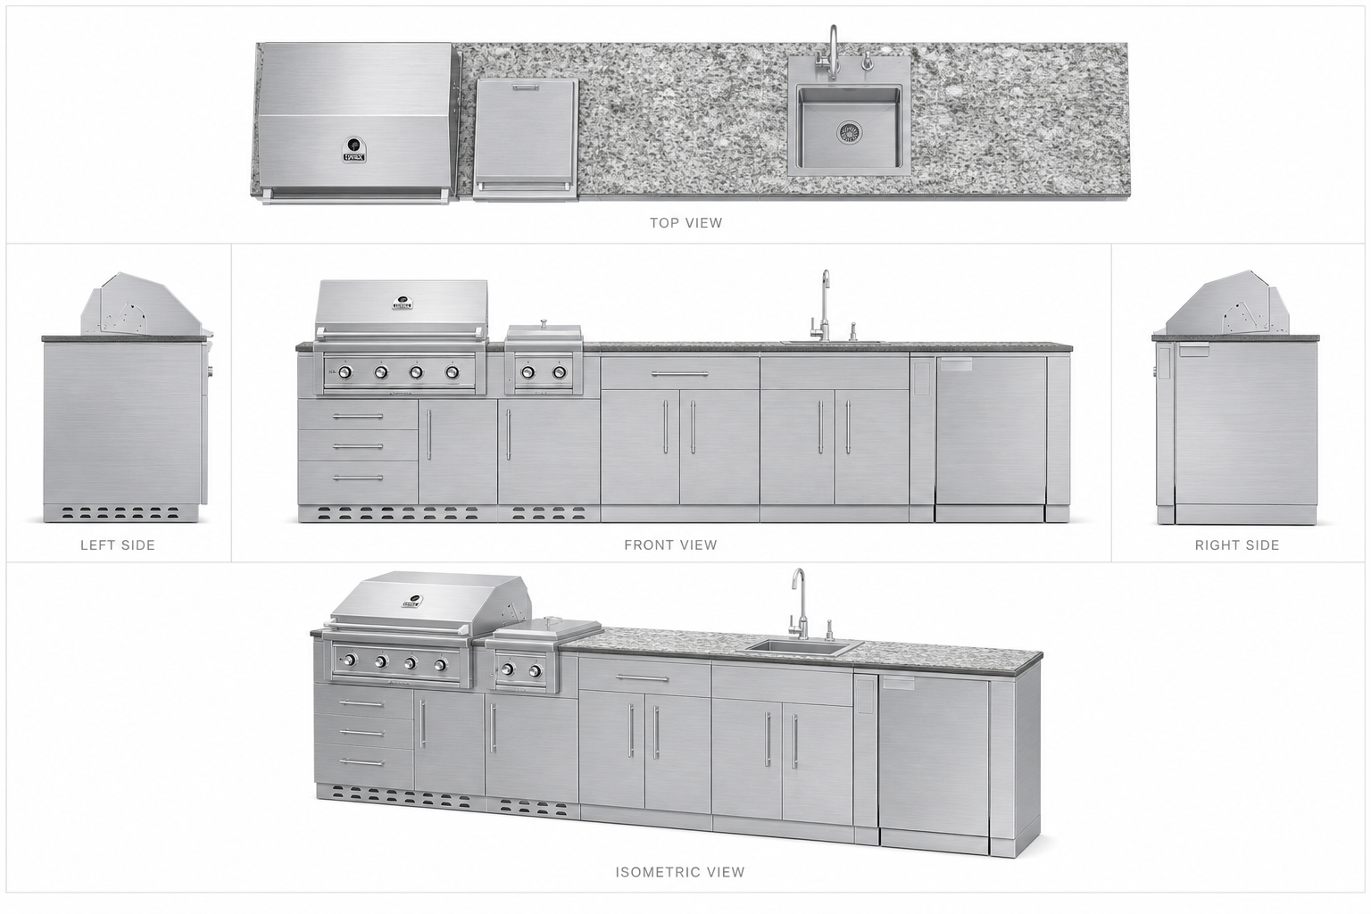
Name the project, then step into the plan.
Tell us who you are and what to call this kitchen. We open the 2D planner in sandbox mode with that project title already filled in.
- Name, email, and project title required
- Phone is optional
- The configurator loads in sandbox mode