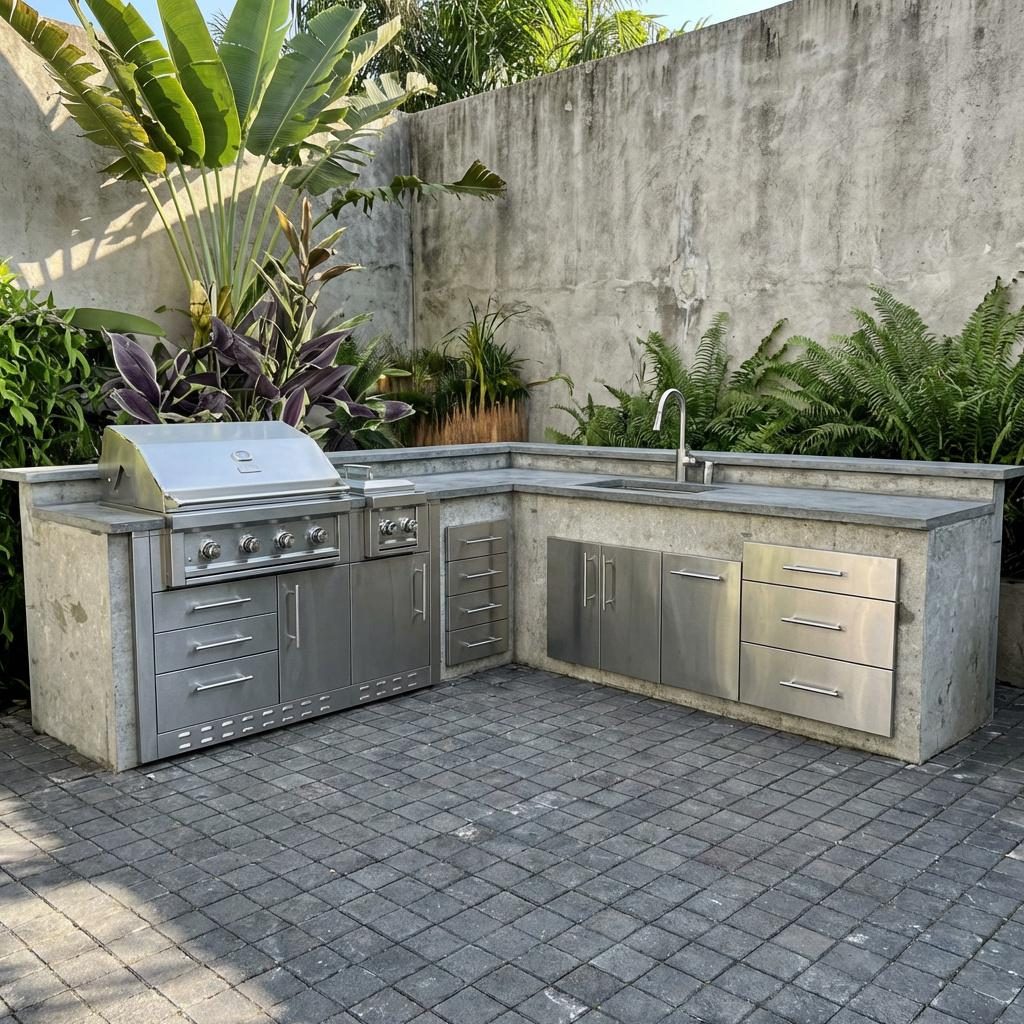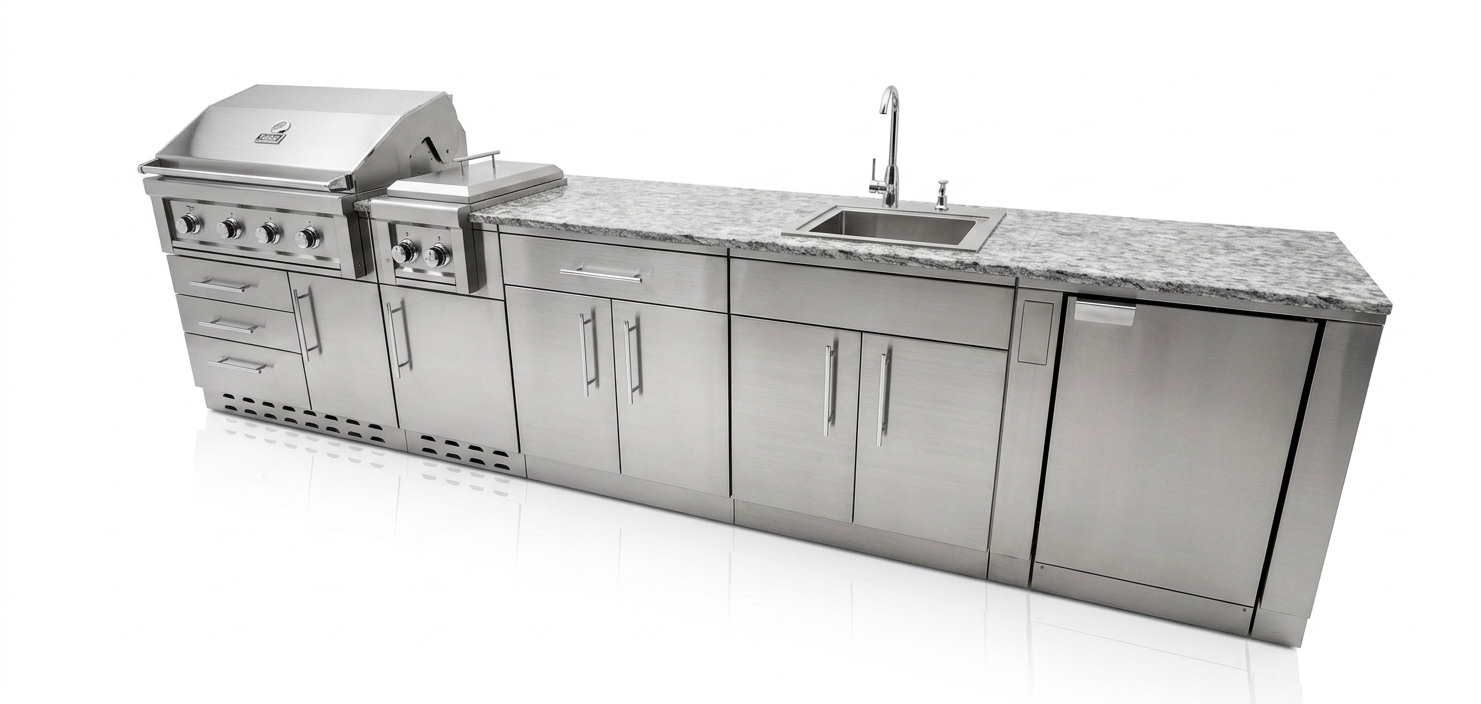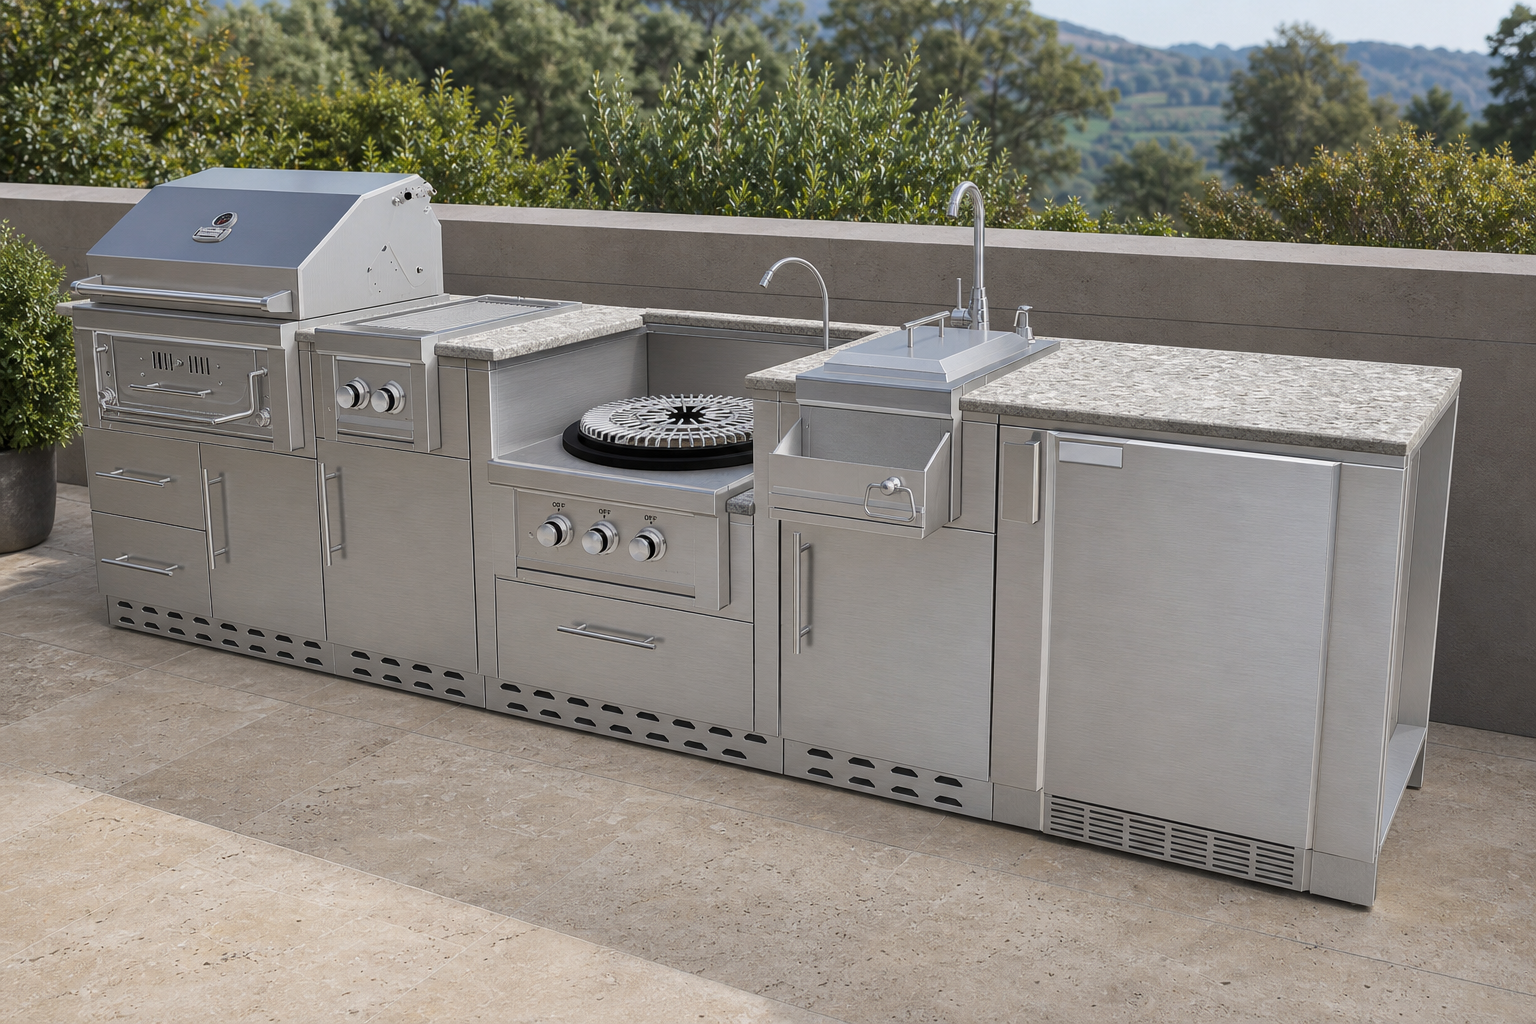
A measured 2D run answers “will it fit.” 3D answers “will they buy it.” The designer puts the same Sunstone modules into a patio: seating, planters, hoods, night lighting, and the camera angle a client can walk around.
3D Design is a Designer subscription. It has a learning curve — snap, materials, lighting, environment — so it is not the free tool. 2D Layout stays open. Subscribe, then name the scene and step in.
The outdoor room, not a floating island
Drop catalog cabinets into the scene and snap them into a run that matches the 2D plan. Then build what the island actually lives in: furniture, lighting, landscape, materials, and environment tools so stainless and stone read the way they will on site.
Bounding boxes, snapping, rotation, and dimension tools keep the scene as precise as the plan behind it. Orbit and frame presentation views for a walkthrough. Photoreal AI stills unlock with Designer or Professional credits.
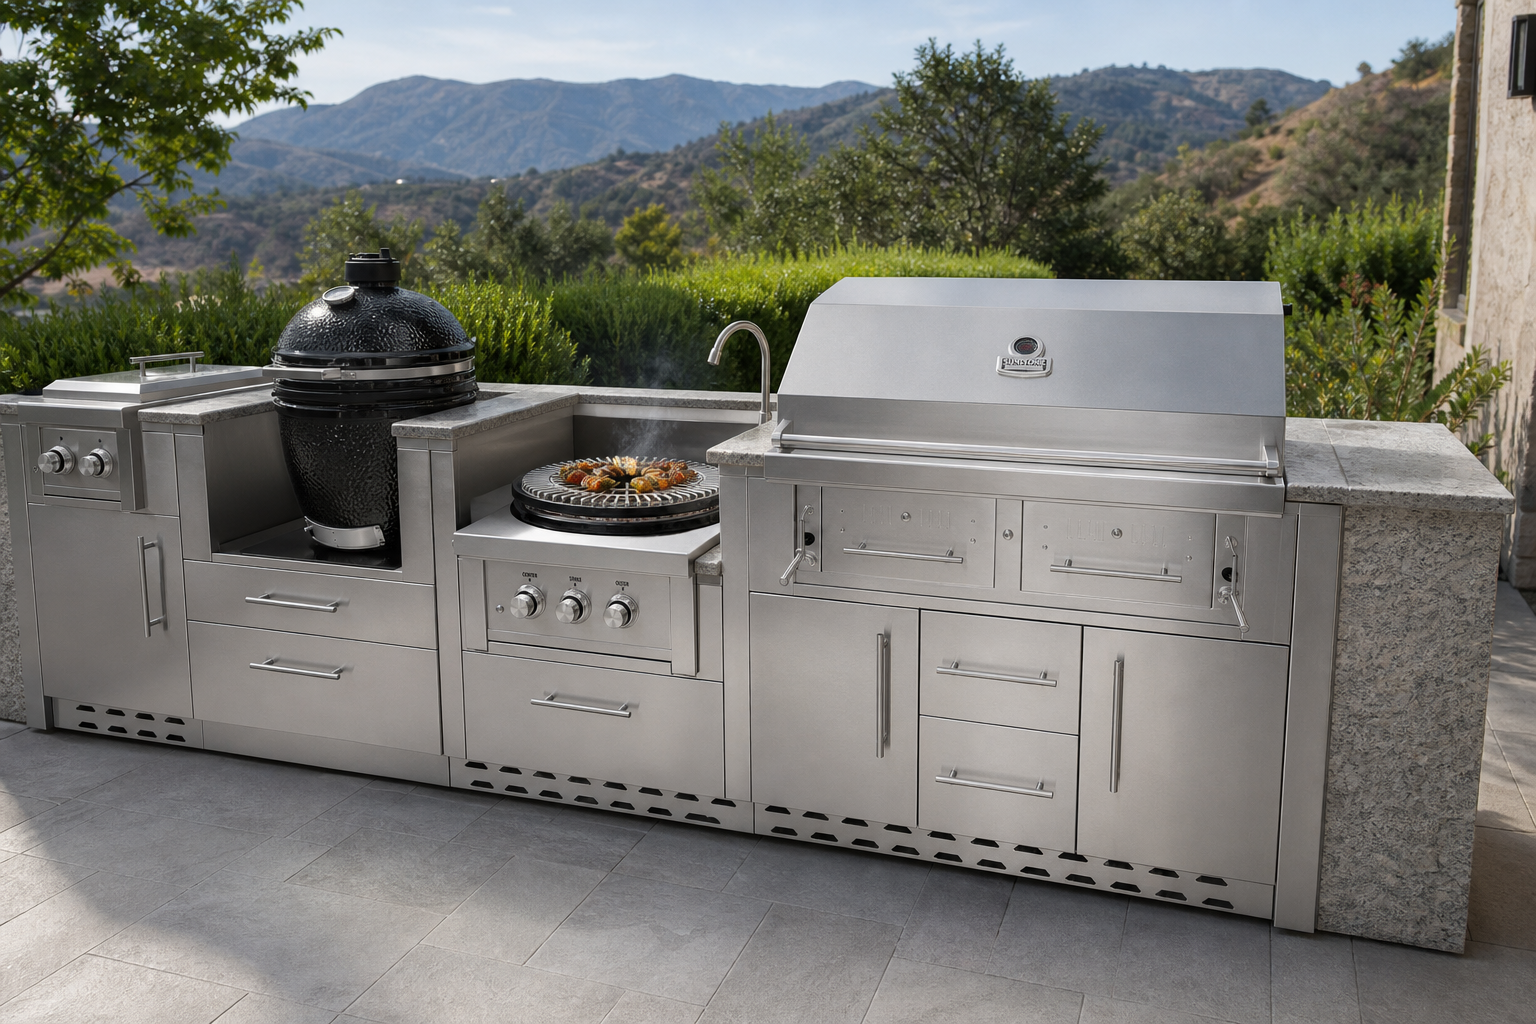
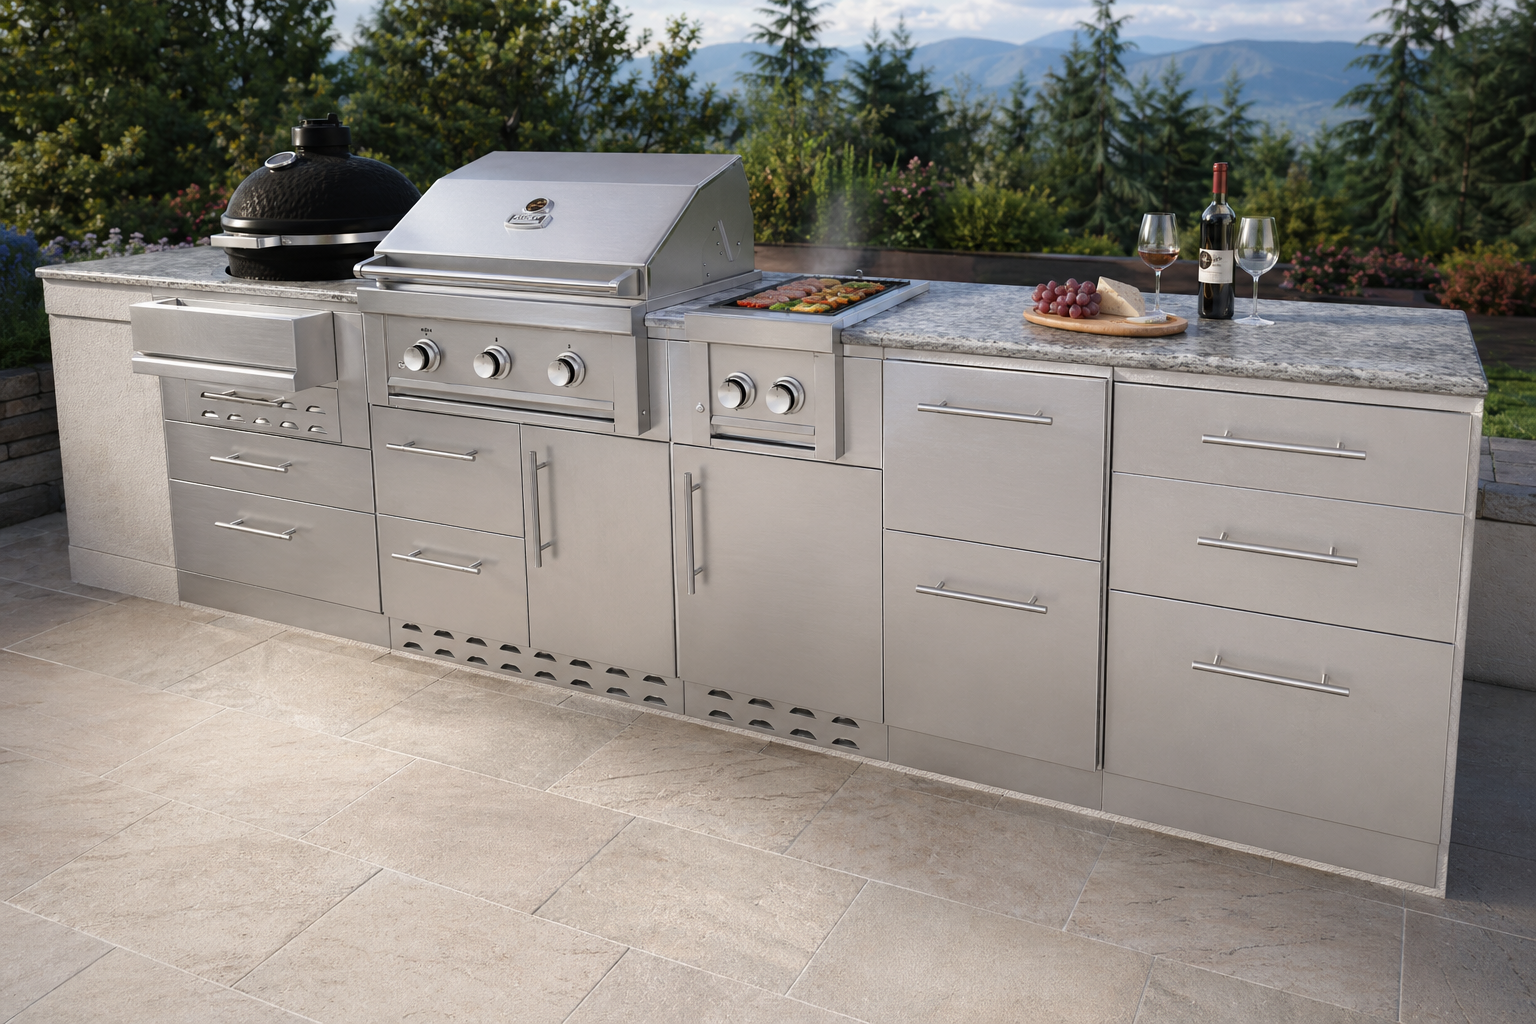
Use the 2D plan as the measured guide
Place the island. Build the surroundings. Present, then save. That is the three-step landing for 3D, and it is the same order a dealer uses to close: inches first, atmosphere second, file third.
When the scene is ready to leave the sandbox, create an account. Professional unlocks Studio for the heavier draw, landscape, and environment tools. 3D itself stays open to everyone who wants to look around the kitchen.
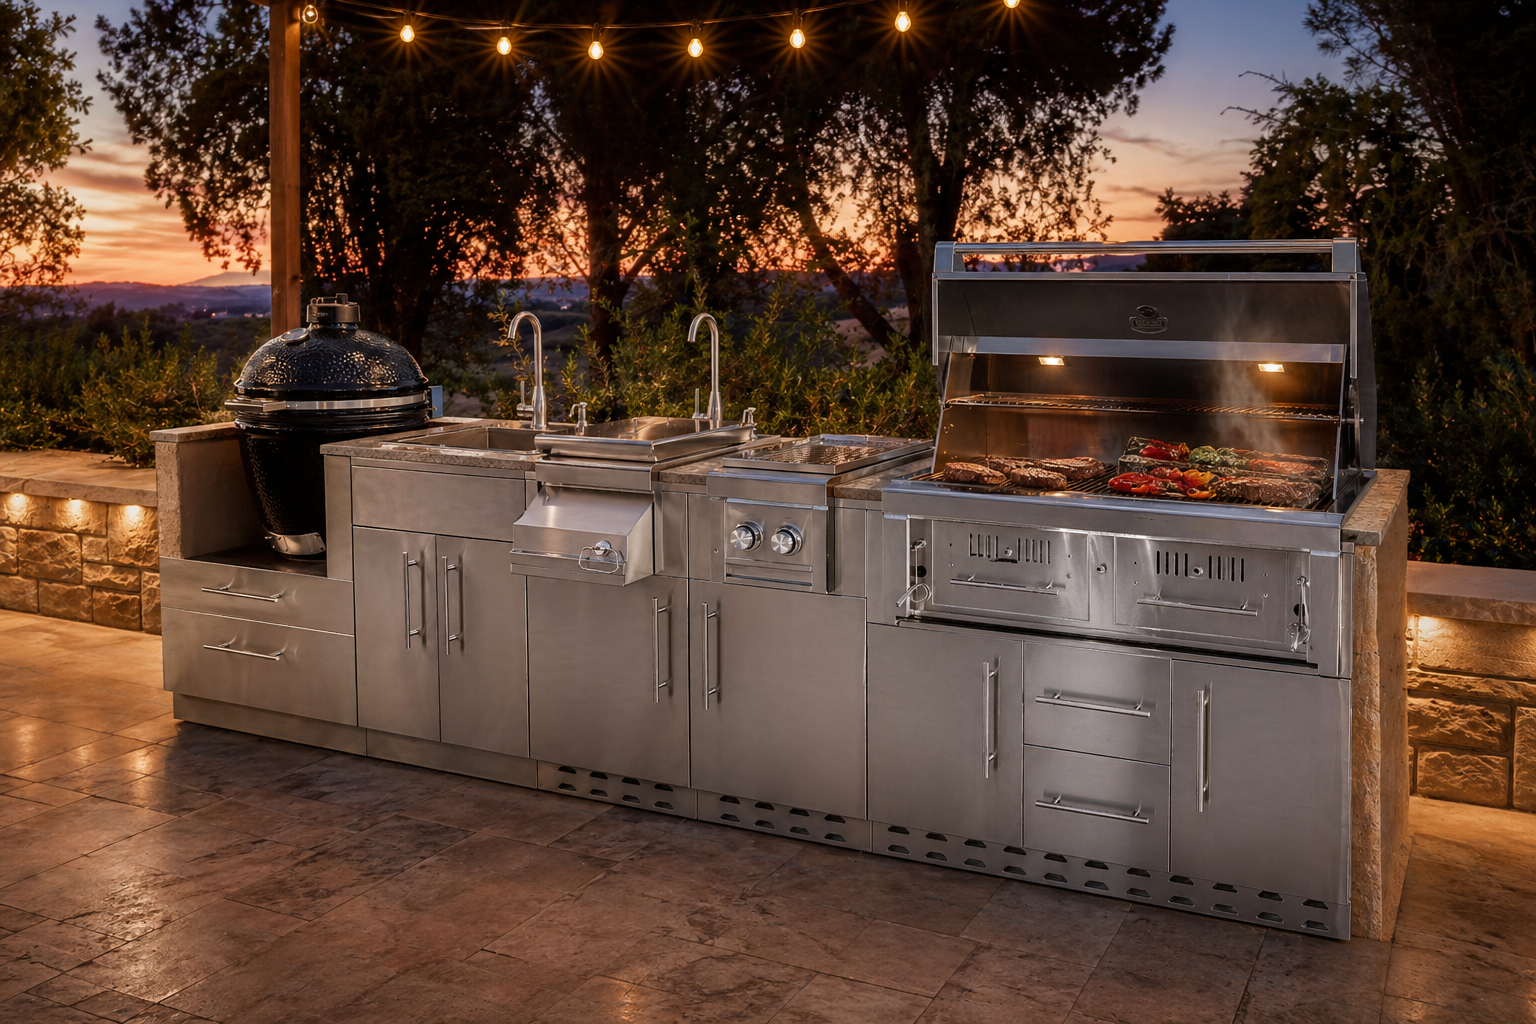
2D keeps the inches honest. 3D is how the kitchen earns the yes.