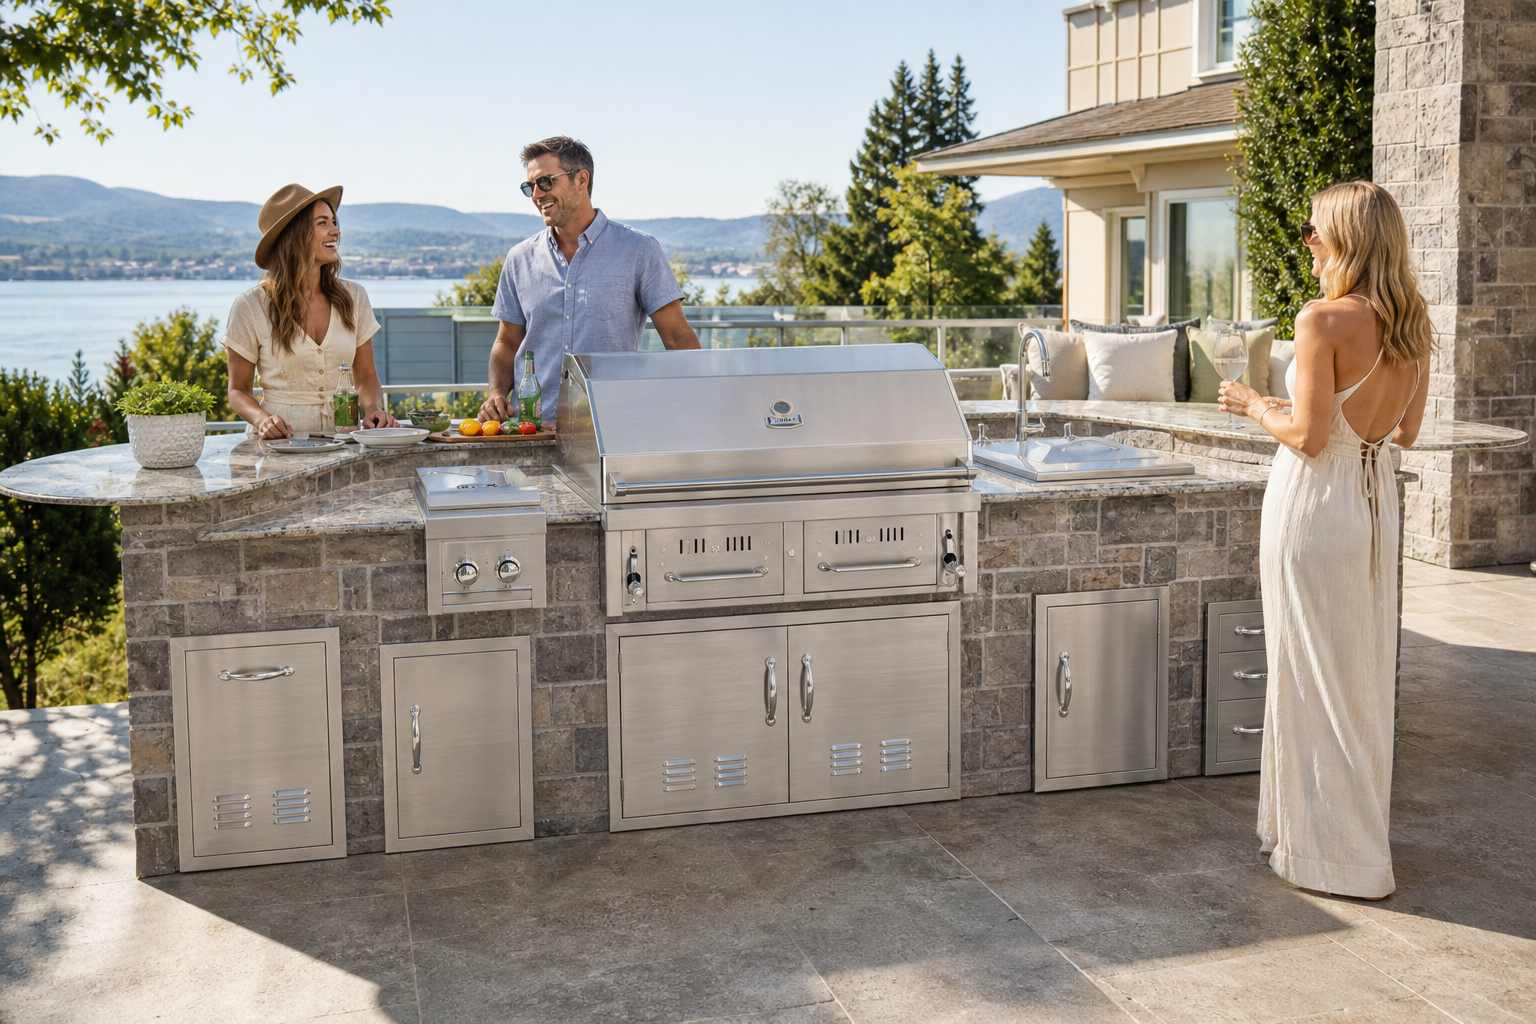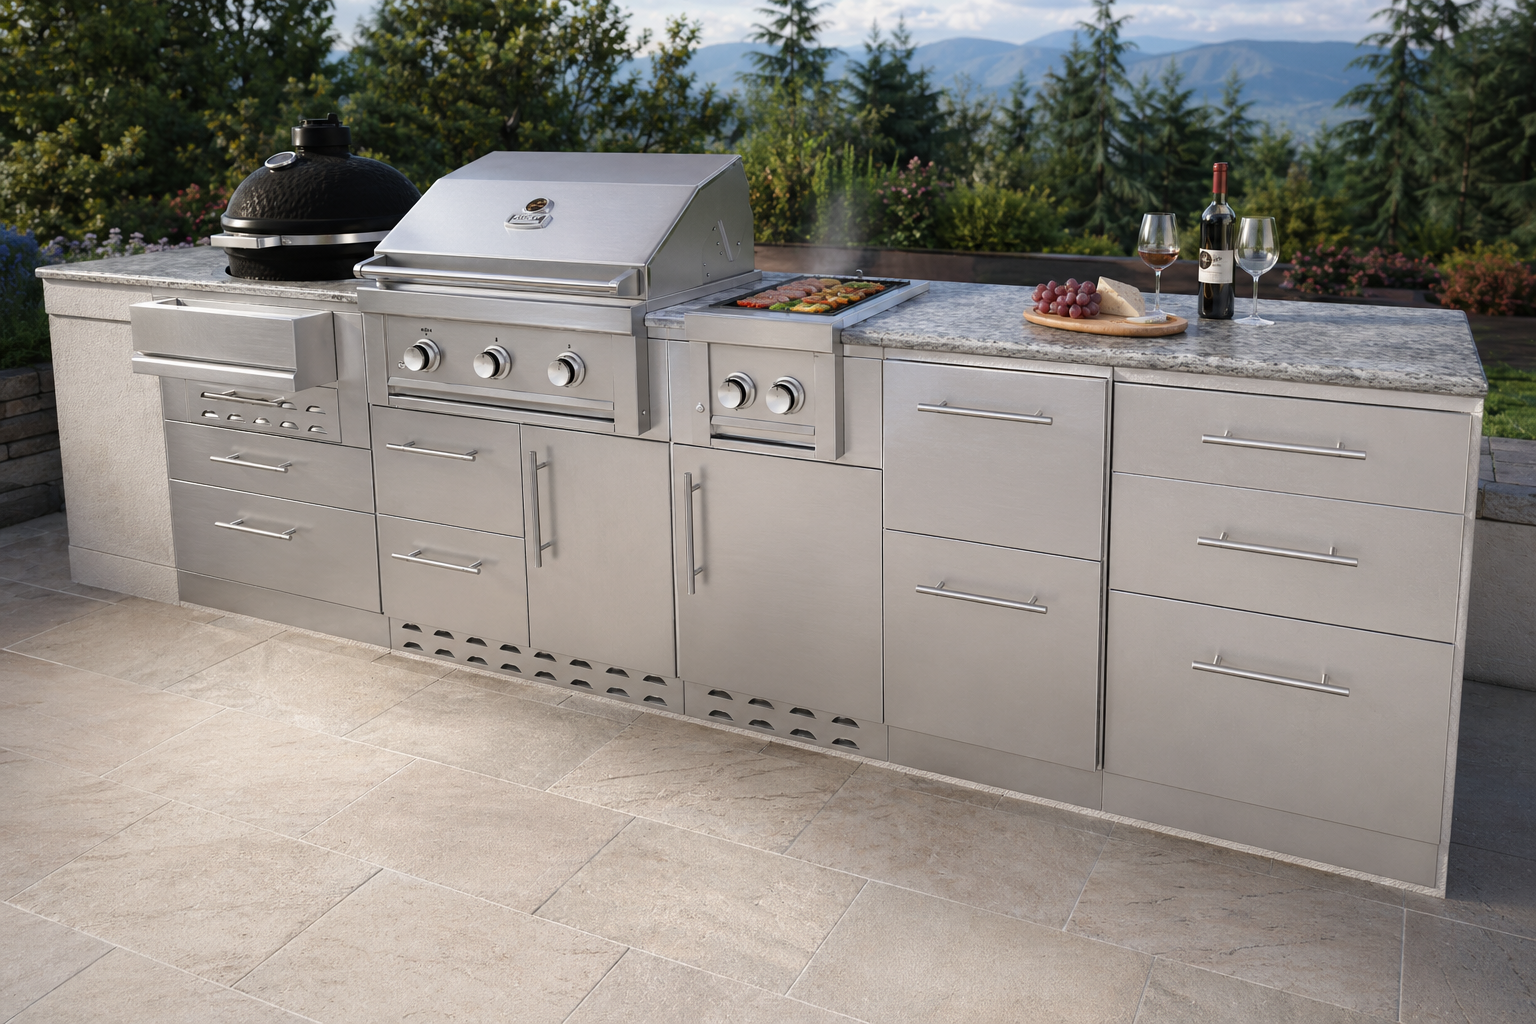
Sunscape is the planning studio for a Pflugerville factory: 304 stainless outdoor kitchens, manufacturer-direct. The website is not a teaser. It is the 2D planner, the 3D designer, the catalog, the gallery, the journal, the dealer desk, and the membership door — in one header.
Launch means the pieces run as one product. You can plan a run, place it in a patio, pull a SKU into the cart, apply as a dealer, and read how the steel is built, without leaving the studio.
What ships on day one
2D Layout Planner and 3D Kitchen Designer open from the main menu via landing pages — start a project with name, email, and project title, then step into sandbox. Studio opens with Professional. Catalog is the live Sunstone lookbook with add-to-cart and Place in 2D (signed-in). Gallery cards with a wired perspective load into 2D or 3D. Journal is this shop-floor writing. Dealer opportunity is the five-step agreement.
The black utility bar sits above the main menu: account, cart, theme. That cart icon stays visible when the configurators hide the marketing nav, so a SKU you flagged in the catalog is still in reach inside 2D and 3D.
How to use it in an afternoon
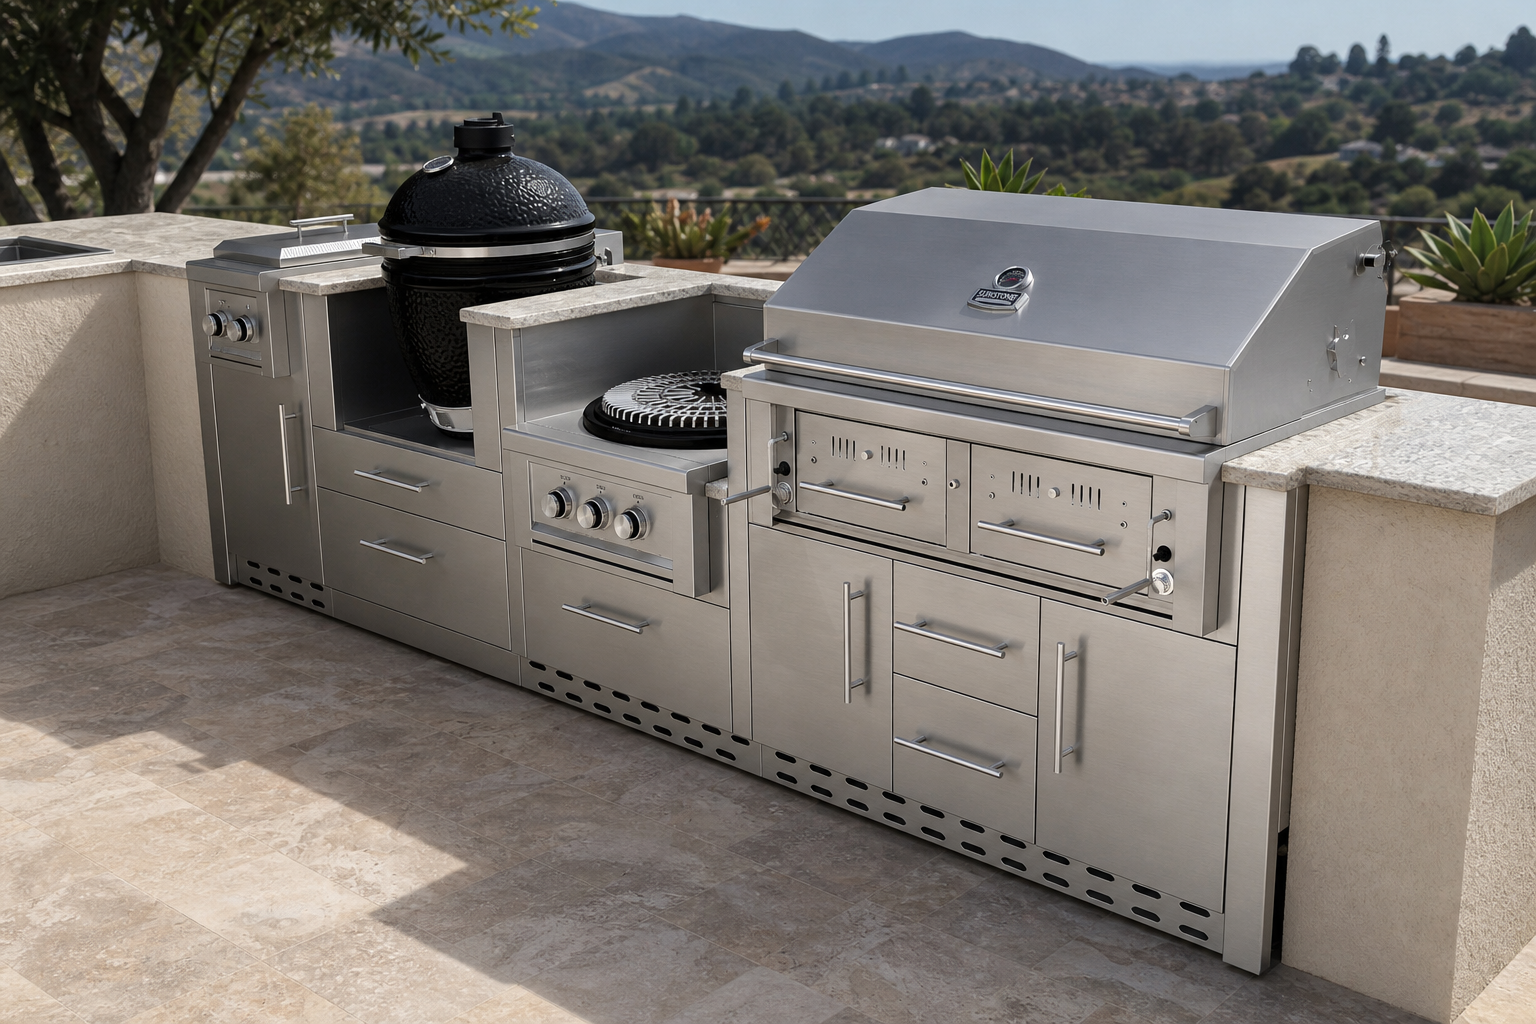
Start on 2D Layout if you have a patio width. Open the 3D landing if you need to sell the room — Designer unlocks the tool. Start in the catalog if you already know the grill. Start in the gallery if you want a configuration that already exists. Start on dealer opportunity if you sell this line.
Create an account when the 2D design has to persist, the quote has to send, or AI stills have to look finished. Subscribe to Designer for 3D Design and credits, Professional for Studio and a storefront.
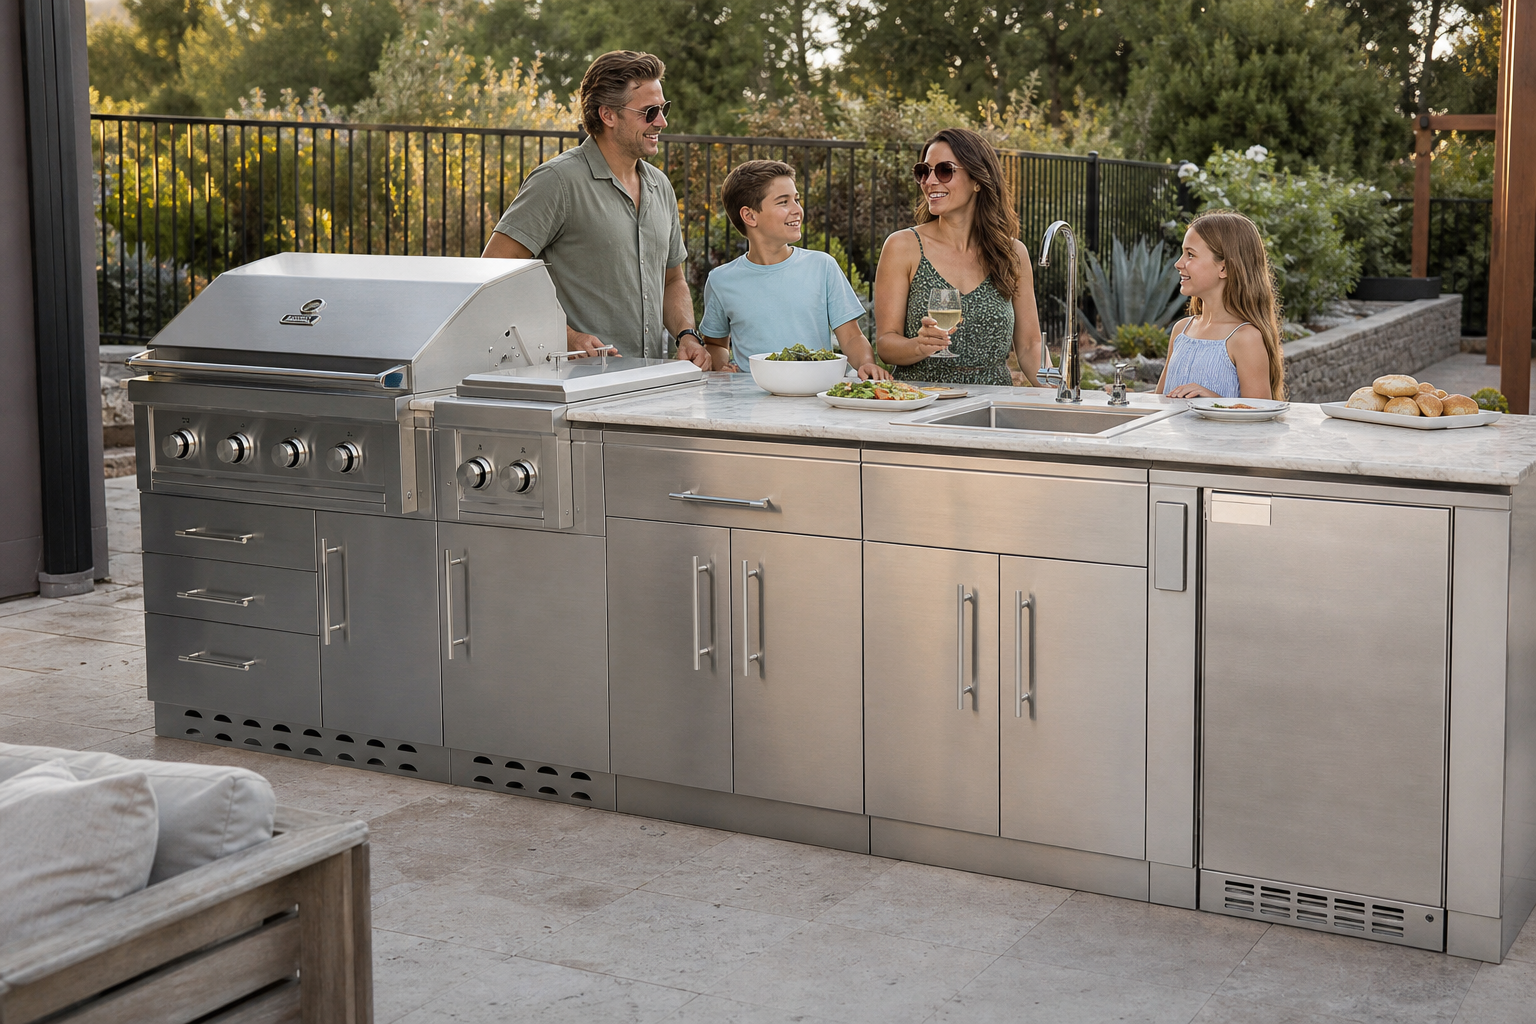

sunscape.ai is the studio. The factory is in Pflugerville. The kitchen is yours to plan.