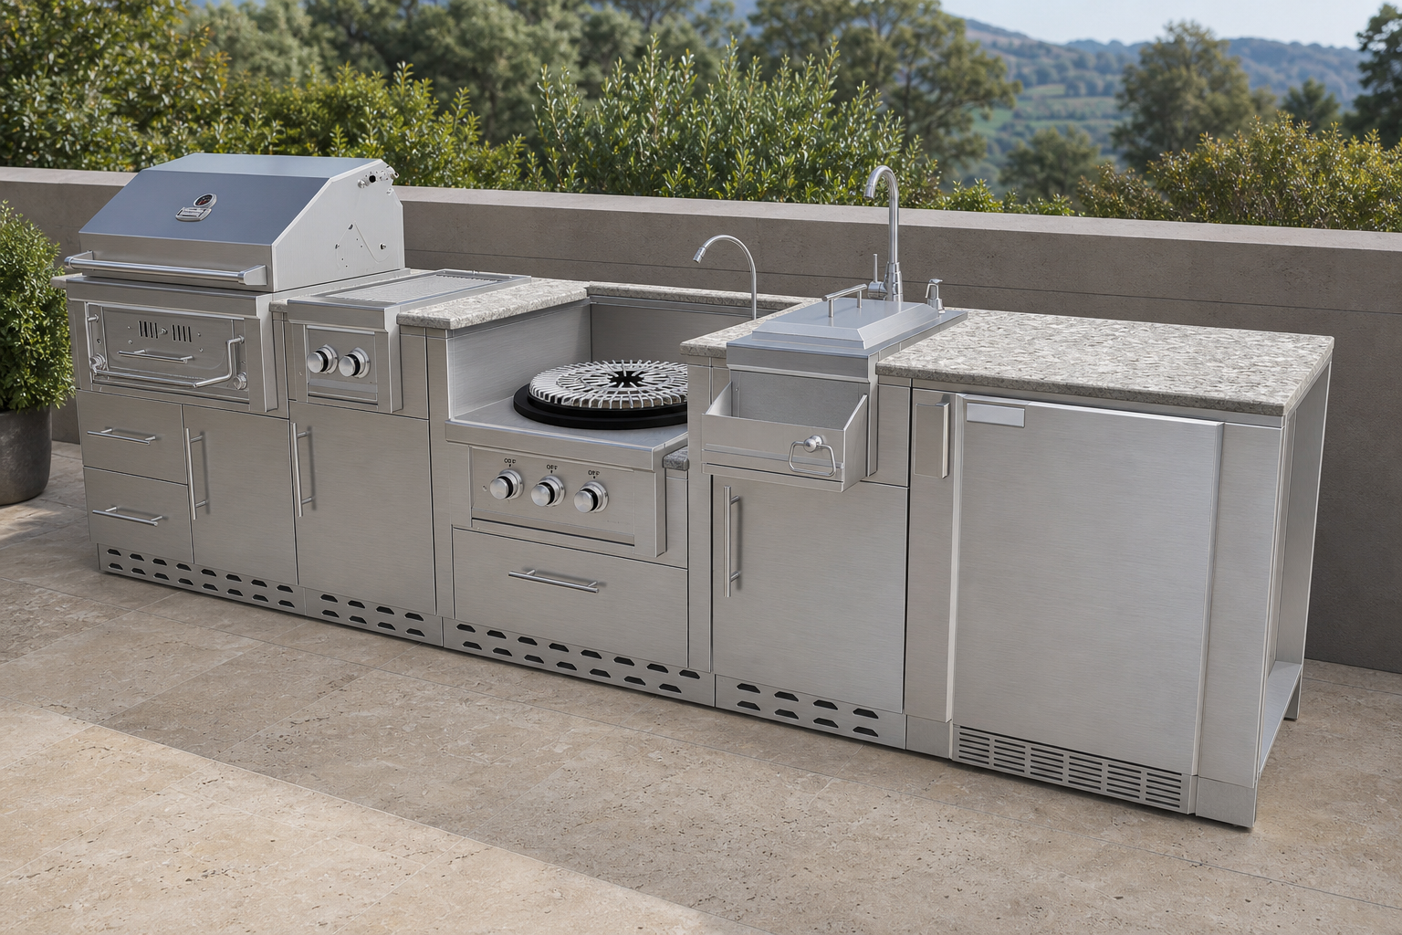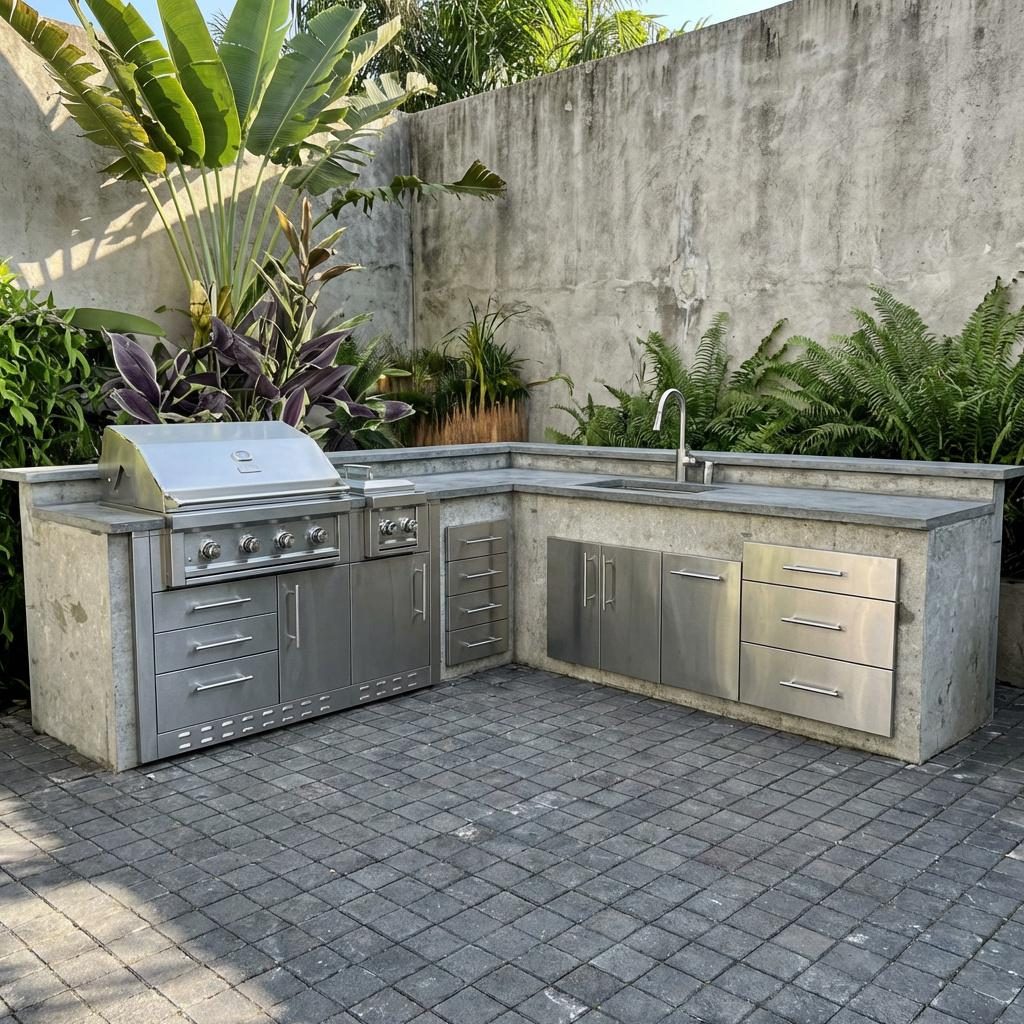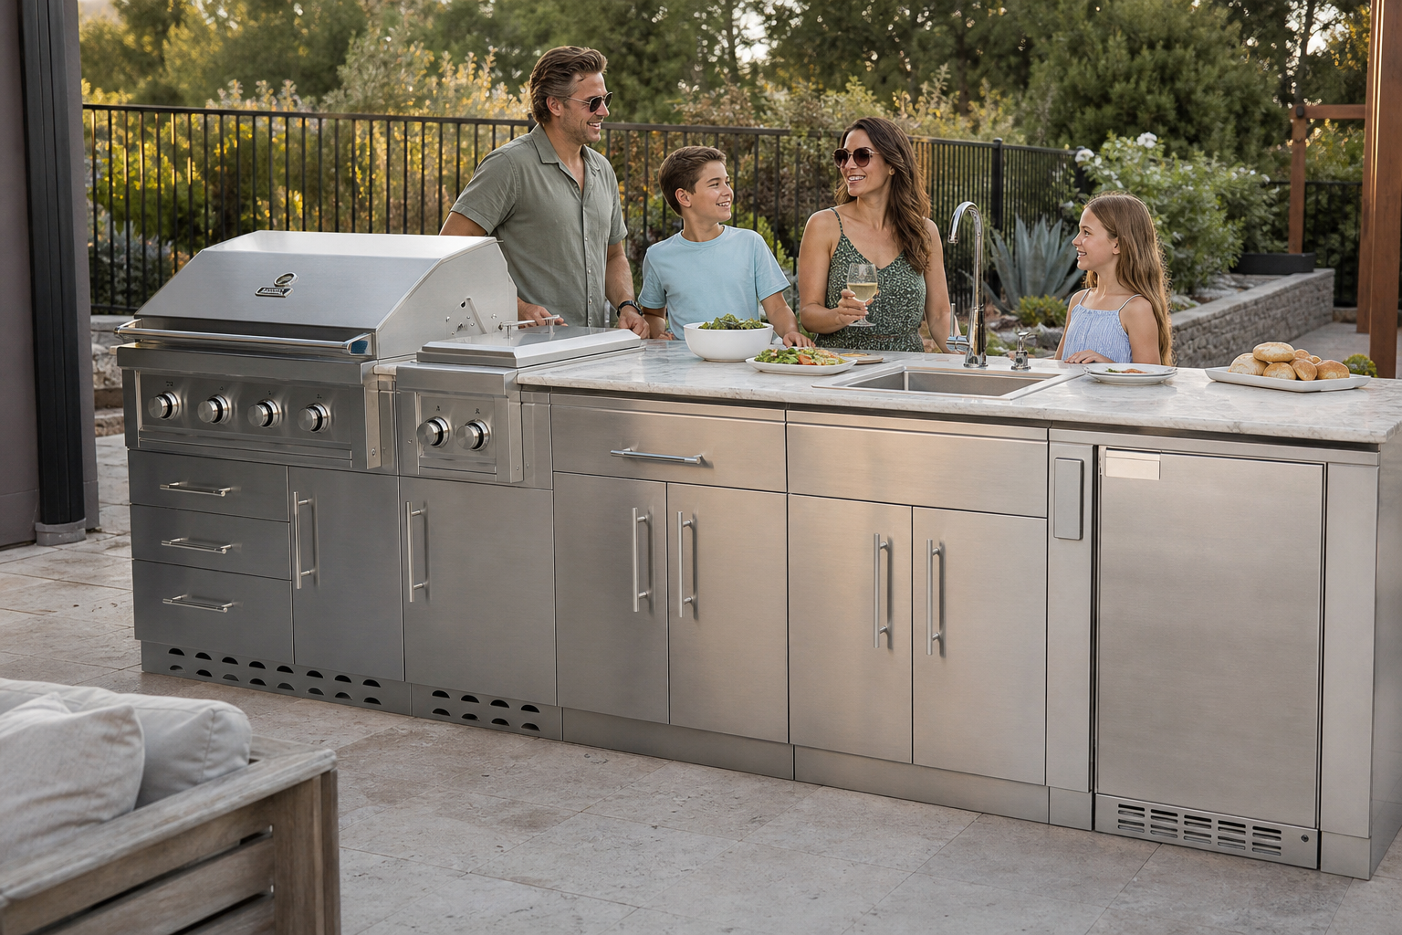
A pretty 3D kitchen with dishonest widths is still a bad kitchen. 2D Layout exists so the island is a product, not a sketch: stainless modules with true SKUs, true widths, and a live estimate before anyone talks about stone or lighting.
You can open it without an account. Name the project on the 2D landing page, step into sandbox, and plan. Sign-in is for save, send, share, cart, and AI — not for dragging a grill base onto a straight run.
Five shapes. One catalog.
Start from straight, double, L-shaped, U-shaped, or V-shaped geometry and grow the layout one cabinet at a time. Grill bays, refrigeration, sinks, corners, and fillers sit in the same library the factory ships — not a generic block that “looks about 36 inches.”
Each run totals as you drop modules. Widths, depths, and clearances stay honest before anyone cuts a slab. The quote sheet tracks Sunstone SKUs and list prices, so the number on screen is the number you will actually order.
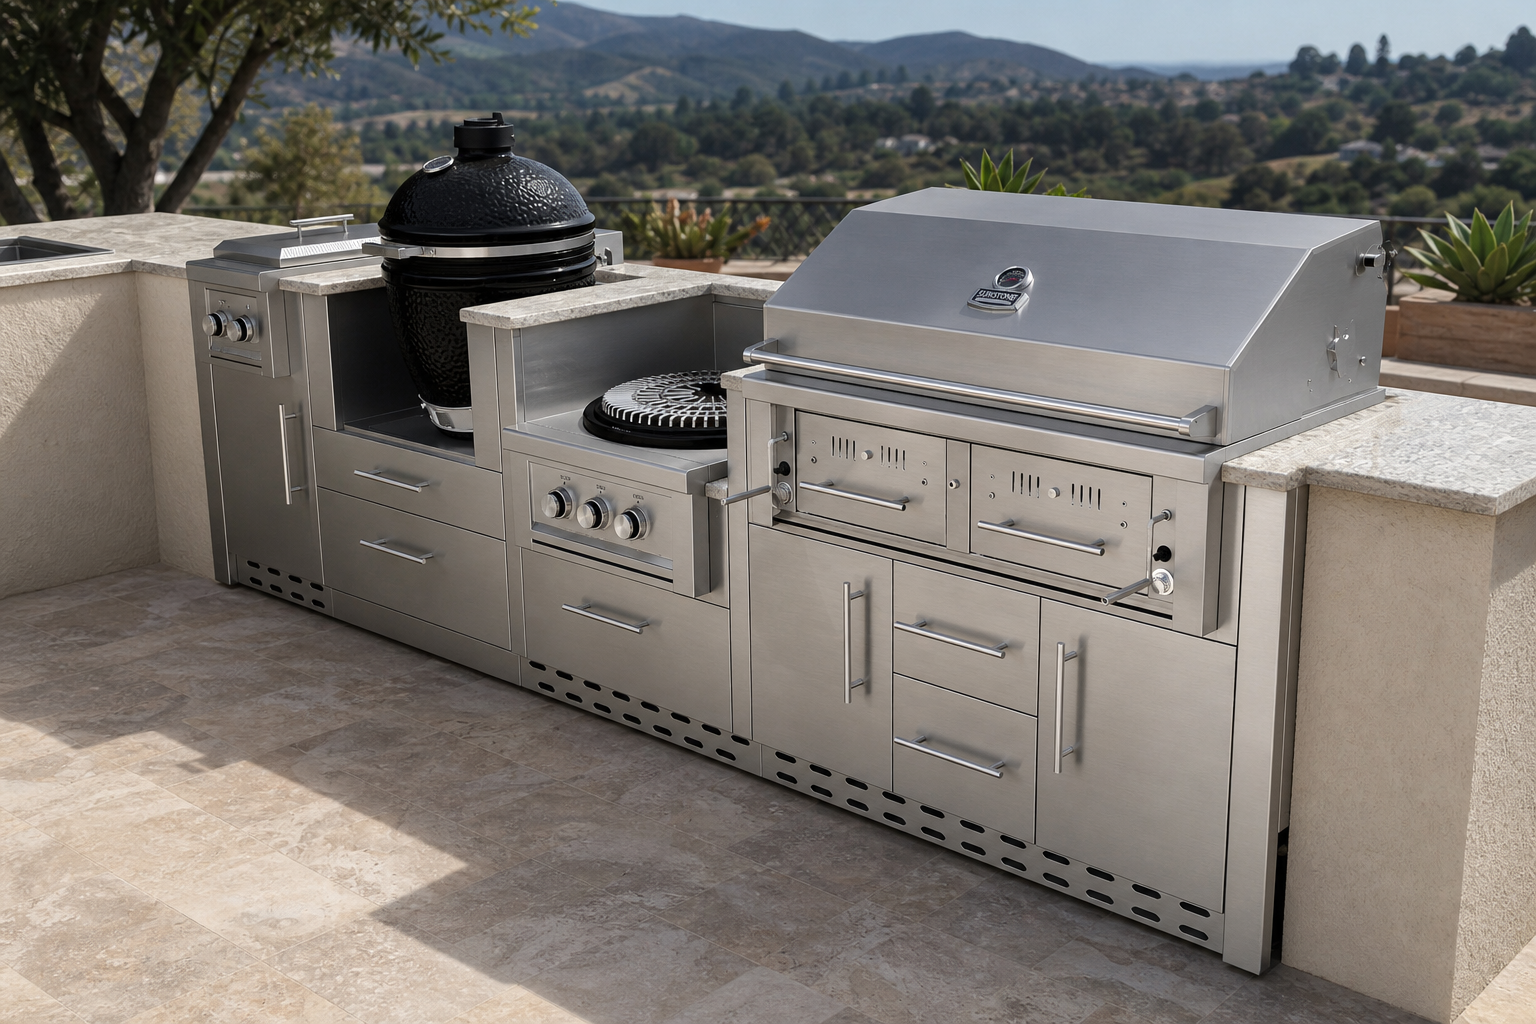
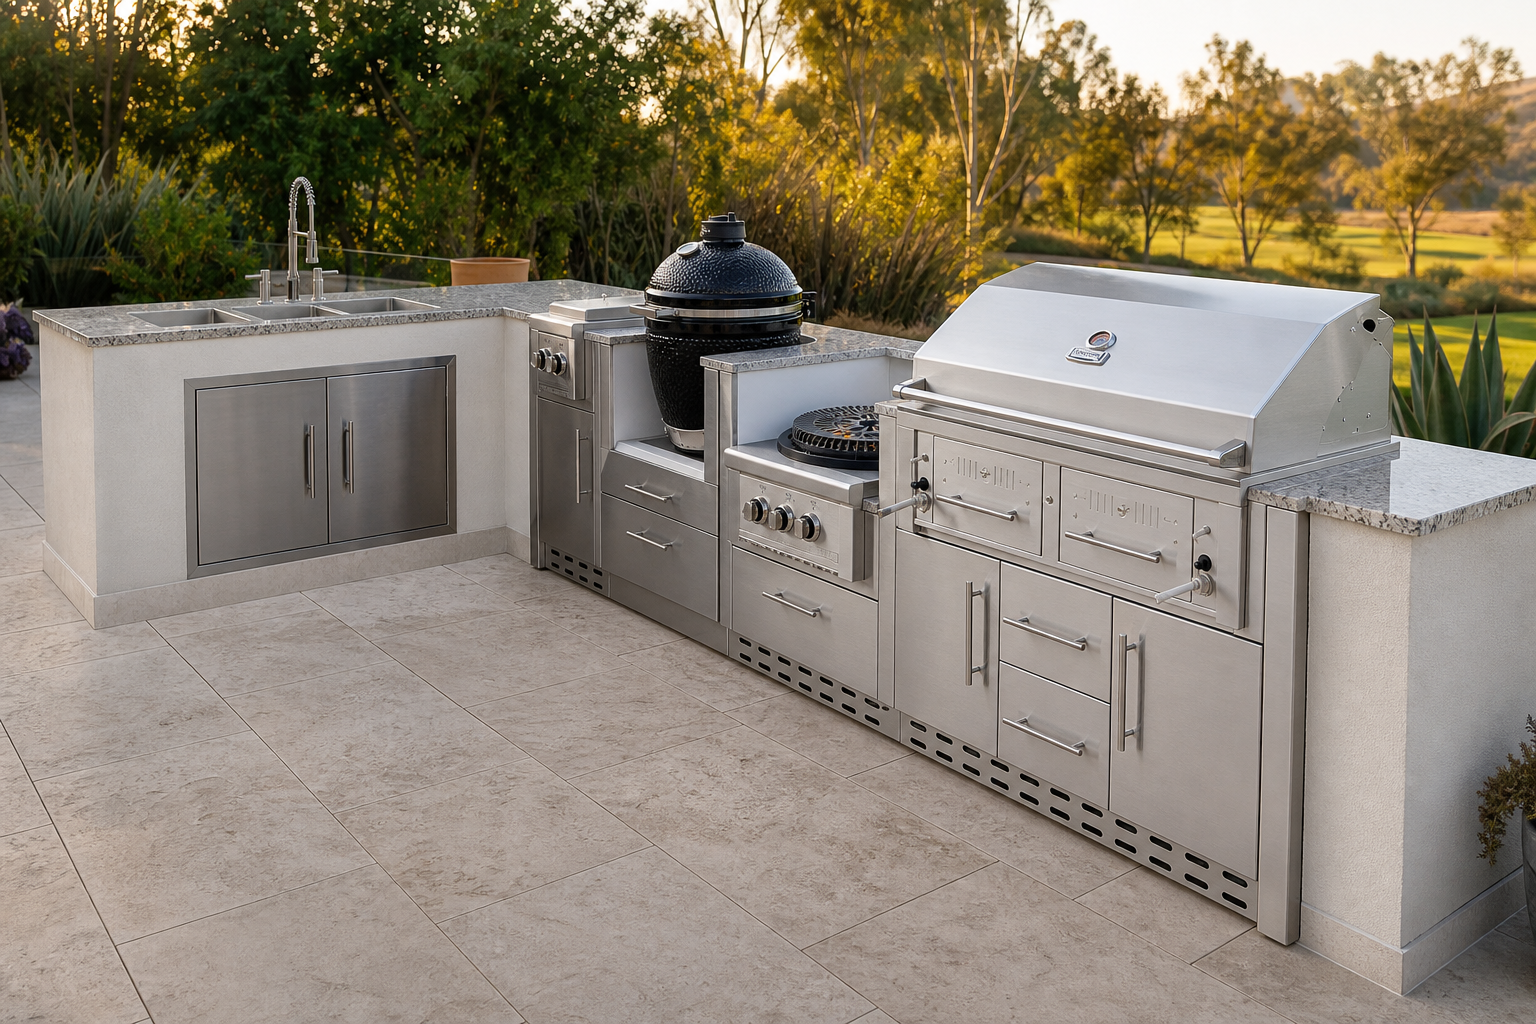
Plan first. Present second.
The 2D landing page walks the same path: pick a starting shape, build the run, then carry the measured backbone into 3D. That order is how Sunscape keeps visualization from becoming a guessing game.
When the design deserves to travel — download, quote, cart, or a saved file across devices — create an account. Until then the planner is a shop floor: modules, inches, and a working price.
Build the run. Check the inches. Then step into 3D.